Welcome to Woodbriar Place! This sunny corner unit with an open floor plan, allows for easy living. The kitchen has been totally and tastefully renovated by the present owner in 2014 and includes quartz counters, warm maple cabinets, stainless steel appliances, and ceramic tile floor. The bathroom also updated at the same time with new flooring, cabinetry, and quartz vanity. Other features include hardwood flooring, an 11ft x 5ft exclusive use balcony, a built-in wall air conditioner, plenty of closet space, deeded one car parking and an affordable condo fee that includes heat and hot water! The attractive 4 story brick building consists of 16 condominium units and is self managed. Situated across the street from the commuter rail to Boston, it is located in the neighborhood of other much higher priced condos. This great location is 0.3 miles to downtown, and 0.4 miles to Lake Quannapowitt and Hall Park, home of the popular Farmers' Market. Offers are due Wed., May 21 st @ 2:00PM
Sold for $388,000
$388,000
50 Tuttle St APT 10, Wakefield, MA 01880
2beds
707sqft
Condominium
Built in 1960
-- sqft lot
$391,900 Zestimate®
$549/sqft
$2,486 Estimated rent
Home value
$391,900
$361,000 - $427,000
$2,486/mo
Zestimate® history
Owner options
List your home for rent
$2,486/mo
Rent Zestimate®
Find your next renter with Zillow Rental Manager. Plus, with online applications, you can quickly screen prospective tenants – for free.
$2,486/mo
Rent Zestimate®
Refinance and save
$2,998/mo
Est. payment
Refinancing to a lower rate could help reduce your monthly payments and save thousands over the life of the loan.
$2,998/mo
Est. payment
Explore your selling options
Work with a Zillow partner agent
Leverage their expertise and Zillow's premium Showcase listings to get your home seen by more buyers.
Get startedList with your own agent
Get your home in front of millions of buyers by listing it on Zillow.
Learn how to do itSell it yourself
Take full control of how buyers see your home on Zillow by listing For Sale by Owner (FSBO).
List your homeWhat's special
Zillow last checked:
Listing updated:
Listed by:
The Beaton Team 781-439-7711,
Leading Edge Real Estate 781-944-6060
Bought with:
Non Member
Non Member Office
Source: MLS PIN,MLS#: 73375449
Facts & features
Interior
Bedrooms & bathrooms
- Bedrooms: 2
- Bathrooms: 1
- Full bathrooms: 1
Primary bedroom
- Features: Closet, Flooring - Hardwood, Cable Hookup
- Level: First
- Area: 168
- Dimensions: 14 x 12
Bedroom 2
- Features: Closet, Flooring - Hardwood
- Level: First
- Area: 120
- Dimensions: 12 x 10
Bathroom 1
- Features: Bathroom - Full, Bathroom - Tiled With Tub & Shower, Flooring - Vinyl, Countertops - Stone/Granite/Solid
- Level: First
Kitchen
- Features: Closet, Flooring - Stone/Ceramic Tile, Dining Area, Countertops - Stone/Granite/Solid, Cabinets - Upgraded, Open Floorplan, Recessed Lighting, Remodeled, Stainless Steel Appliances, Lighting - Pendant
- Level: First
- Area: 120
- Dimensions: 12 x 10
Living room
- Features: Closet, Flooring - Hardwood, Window(s) - Picture, Balcony - Exterior, Open Floorplan, Lighting - Sconce
- Level: First
- Area: 198
- Dimensions: 18 x 11
Heating
- Baseboard, Natural Gas, ENERGY STAR Qualified Equipment
Cooling
- Wall Unit(s)
Appliances
- Included: Range, Dishwasher, Disposal, Microwave, Refrigerator, Plumbed For Ice Maker
- Laundry: Common Area, In Building
Features
- Flooring: Tile, Vinyl, Hardwood
- Has basement: Yes
- Has fireplace: No
- Common walls with other units/homes: End Unit,Corner
Interior area
- Total structure area: 707
- Total interior livable area: 707 sqft
- Finished area above ground: 707
Property
Parking
- Total spaces: 1
- Parking features: Deeded
- Uncovered spaces: 1
Features
- Entry location: Unit Placement(Upper)
- Exterior features: Balcony, Professional Landscaping
Details
- Parcel number: M:000012 B:178K P:011910,817364
- Zoning: GR
- Other equipment: Intercom
Construction
Type & style
- Home type: Condo
- Property subtype: Condominium
Materials
- Frame, Brick
- Roof: Tar/Gravel,Rubber
Condition
- Year built: 1960
- Major remodel year: 1983
Utilities & green energy
- Electric: Circuit Breakers
- Sewer: Public Sewer
- Water: Public
- Utilities for property: for Electric Range, Icemaker Connection
Community & HOA
Community
- Features: Public Transportation, Shopping, Tennis Court(s), Park, Walk/Jog Trails, Highway Access, House of Worship, Public School, T-Station
- Security: Intercom
HOA
- Amenities included: Hot Water
- Services included: Heat, Gas, Water, Sewer, Insurance, Maintenance Grounds, Snow Removal
- HOA fee: $374 monthly
Location
- Region: Wakefield
Financial & listing details
- Price per square foot: $549/sqft
- Tax assessed value: $362,400
- Annual tax amount: $4,113
- Date on market: 9/13/2026
- Listing terms: Contract
Price history
| Date | Event | Price |
|---|---|---|
| 7/13/2025 | Listing removed | $2,600$4/sqft |
Source: Zillow Rentals Report a problem | ||
| 6/23/2025 | Listed for rent | $2,600$4/sqft |
Source: Zillow Rentals Report a problem | ||
| 6/20/2025 | Sold | $388,000-3%$549/sqft |
Source: MLS PIN #73375449 Report a problem | ||
| 5/23/2025 | Contingent | $399,900$566/sqft |
Source: MLS PIN #73375449 Report a problem | ||
| 5/15/2025 | Listed for sale | $399,900+133.9%$566/sqft |
Source: MLS PIN #73375449 Report a problem | ||
| 10/10/2014 | Sold | $171,000-2.2%$242/sqft |
Source: Public Record Report a problem | ||
| 9/17/2014 | Pending sale | $174,900$247/sqft |
Source: BHHS VERANI SALEM #71718865 Report a problem | ||
| 9/17/2014 | Listed for sale | $174,900$247/sqft |
Source: BHHS VERANI SALEM #71718865 Report a problem | ||
| 9/12/2014 | Pending sale | $174,900$247/sqft |
Source: BHHS VERANI SALEM #71718865 Report a problem | ||
| 8/30/2014 | Listed for sale | $174,900$247/sqft |
Source: BHHS VERANI SALEM #71718865 Report a problem | ||
| 7/29/2014 | Pending sale | $174,900$247/sqft |
Source: BHHS VERANI SALEM #71718865 Report a problem | ||
| 7/25/2014 | Listed for sale | $174,900+14.3%$247/sqft |
Source: BHHS VERANI SALEM #71718865 Report a problem | ||
| 8/29/2013 | Sold | $153,000-3.8%$216/sqft |
Source: Public Record Report a problem | ||
| 7/24/2013 | Price change | $159,000-3.6%$225/sqft |
Source: Colonial Manor Realty #71511315 Report a problem | ||
| 6/21/2013 | Price change | $164,900-2.9%$233/sqft |
Source: Colonial Manor Realty #71511315 Report a problem | ||
| 5/30/2013 | Price change | $169,900-2.9%$240/sqft |
Source: Colonial Manor Realty #71511315 Report a problem | ||
| 5/7/2013 | Price change | $174,900-2.8%$247/sqft |
Source: Colonial Manor Realty #71511315 Report a problem | ||
| 4/18/2013 | Listed for sale | $179,900+60.7%$254/sqft |
Source: Colonial Manor Realty #71511315 Report a problem | ||
| 8/2/2000 | Sold | $111,920$158/sqft |
Source: Public Record Report a problem | ||
Public tax history
| Year | Property taxes | Tax assessment |
|---|---|---|
| 2025 | $4,113 +13.8% | $362,400 +12.8% |
| 2024 | $3,615 +0.9% | $321,300 +5.2% |
| 2023 | $3,581 +28.8% | $305,300 +35.3% |
| 2022 | $2,781 -3.9% | $225,700 -0.7% |
| 2021 | $2,895 -0.3% | $227,400 |
| 2020 | $2,904 +3.8% | $227,400 +4.3% |
| 2019 | $2,797 +4.1% | $218,000 +5% |
| 2018 | $2,688 +33.1% | $207,600 +33.9% |
| 2017 | $2,020 +1.9% | $155,000 +5.5% |
| 2016 | $1,982 +4.9% | $146,900 +4.9% |
| 2015 | $1,889 +6.5% | $140,100 +1% |
| 2014 | $1,773 +7.8% | $138,700 +3.7% |
| 2013 | $1,644 +3.3% | $133,800 |
| 2012 | $1,592 +3.8% | $133,800 |
| 2011 | $1,533 | $133,800 |
Find assessor info on the county website
Neighborhood: West Side
Nearby homes
- $344,0001 bd1 ba526 sqft50 Tuttle St APT 12, Wakefield, MA 01880Sold
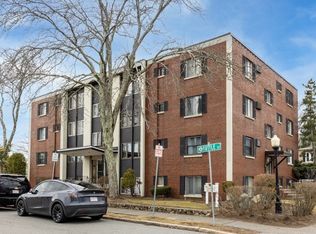
- $403,0002 bd1 ba707 sqft50 Tuttle St APT 15, Wakefield, MA 01880Sold

- $446,300-- bd1 ba1.1k sqft28 Tuttle, Wakefield, MA 01880Off Market
- $295,2001 bd1 ba526 sqft50 Tuttle St APT 13, Wakefield, MA 01880Off Market
- $301,1001 bd1 ba520 sqft50 Tuttle St APT 1, Wakefield, MA 01880Off Market
- $288,6001 bd1 ba490 sqft50 Tuttle St APT 2, Wakefield, MA 01880Off Market
- $286,8001 bd1 ba485 sqft50 Tuttle St APT 3, Wakefield, MA 01880Off Market
- $299,6001 bd1 ba520 sqft50 Tuttle St APT 4, Wakefield, MA 01880Off Market
Nearby schools
GreatSchools rating
- 7/10Galvin Middle SchoolGrades: 5-8Distance: 0.3 mi
- 7/10Wakefield Memorial High SchoolGrades: 9-12Distance: 1.4 mi
- 8/10Walton Elementary SchoolGrades: K-4Distance: 0.6 mi
Schools provided by the listing agent
- Middle: Galvin Middle
- High: Wakefield Hs
Source: MLS PIN. This data may not be complete. We recommend contacting the local school district to confirm school assignments for this home.
Get a cash offer in 3 minutes
Find out how much your home could sell for in as little as 3 minutes with a no-obligation cash offer.
Estimated market value
$391,900
Get a cash offer in 3 minutes
Find out how much your home could sell for in as little as 3 minutes with a no-obligation cash offer.
Estimated market value
$391,900
- Massachusetts
- Middlesex County
- Wakefield
- 01880
- West Side
- 50 Tuttle St Apartment 10
