Welcome to this beautifully maintained corner-lot home in Irvine's highly sought-after Woodbury community. Fully paid-off solar system. Situated on a premium corner location, this exceptional residence offers enhanced privacy and a spacious backyard, providing the perfect setting for outdoor entertaining, family gatherings, or simply relaxing in your own private retreat. This spacious home features 4 bedrooms, 3 bathrooms, and a permitted downstairs office, offering flexibility for working from home, a study, or additional living space. The gourmet kitchen is equipped with quality appliances, abundant cabinetry, and a large center island, flowing seamlessly into the inviting dining area and expansive Great Room. A convenient main-level bedroom and full bathroom provide the ideal accommodation for guests or multigenerational living. Step outside to the oversized backyard, a rare feature in Woodbury, offering plenty of space for outdoor dining, gardening. Ideally located within walking distance to the community park, residents also enjoy Woodbury's outstanding resort-style amenities, including pools, spas, tennis and basketball courts, playgrounds, fitness areas, and scenic walking trails. Located within the award-winning Irvine Unified School District and just minutes from Woodbury Town Center, shopping, dining, and major freeways.
Pending
Listed by: Alink Realty Group • Deb Xie • Contact: 949-870-6538
$2,050,000
50 Twin Gables, Irvine, CA 92620
4beds
2,480sqft
Single Family Residence
Built in 2010
3,790 Square Feet Lot
$1,990,300 Zestimate®
$827/sqft
$210/mo HOA
What's special
Beautifully maintained corner-lot homeSpacious backyardGourmet kitchenLarge center islandOversized backyardPermitted downstairs officeInviting dining area
- 24 days
- 668
- 17
Likely to sell faster than
Zillow last checked:
Listing updated:
Listed by:
Deb Xie DRE #02133789 949-870-6538,
Alink Realty Group,
Linna Zha DRE #01357009,
Alink Realty Group
Source: CRMLS,MLS#: OC26157403 Originating MLS: California Regional MLS
Originating MLS: California Regional MLSFacts & features
Interior
Bedrooms & bathrooms
- Bedrooms: 4
- Bathrooms: 3
- Full bathrooms: 3
- Main level bathrooms: 1
- Main level bedrooms: 1
Rooms
- Room types: Bedroom, Kitchen, Laundry, Living Room, Primary Bedroom, Other
Primary bedroom
- Features: Primary Suite
Bedroom
- Features: Bedroom on Main Level
Bathroom
- Features: Bathroom Exhaust Fan, Bathtub, Dual Sinks, Separate Shower, Walk-In Shower
Kitchen
- Features: Granite Counters, Kitchen Island, Kitchen/Family Room Combo
Other
- Features: Walk-In Closet(s)
Heating
- Central
Cooling
- Central Air
Appliances
- Included: Dishwasher, Gas Cooktop, Gas Oven, Microwave, Refrigerator, Range Hood
- Laundry: Washer Hookup, Gas Dryer Hookup, Laundry Room
Features
- Breakfast Bar, Granite Counters, Open Floorplan, Bedroom on Main Level, Primary Suite, Walk-In Closet(s)
- Flooring: Tile, Wood
- Windows: Double Pane Windows
- Has fireplace: Yes
- Fireplace features: Living Room
- Common walls with other units/homes: No Common Walls
Interior area
- Total interior livable area: 2,480 sqft
Property
Parking
- Total spaces: 2
- Parking features: Driveway, Garage Faces Front, Garage
- Attached garage spaces: 2
Features
- Levels: Two
- Stories: 2
- Entry location: Front door
- Pool features: Community, Association
- Has spa: Yes
- Spa features: Association, Community
- Has view: Yes
- View description: Neighborhood
Lot
- Size: 3,790 Square Feet
- Features: Back Yard, Corner Lot, Cul-De-Sac, Sprinklers In Rear, Yard
Details
- Parcel number: 55142236
- Special conditions: Standard
Construction
Type & style
- Home type: SingleFamily
- Property subtype: Single Family Residence
Condition
- New construction: No
- Year built: 2010
Utilities & green energy
- Sewer: Public Sewer
- Water: Public
Community & HOA
Community
- Features: Biking, Gutter(s), Street Lights, Sidewalks, Pool
- Security: Carbon Monoxide Detector(s), Smoke Detector(s)
- Subdivision: Montecito (Mncto)
HOA
- Has HOA: Yes
- Amenities included: Clubhouse, Sport Court, Outdoor Cooking Area, Barbecue, Picnic Area, Playground, Pickleball, Pool, Spa/Hot Tub, Tennis Court(s), Trail(s)
- HOA fee: $210 monthly
- HOA name: Woodbury
- HOA phone: 949-833-2600
Location
- Region: Irvine
Financial & listing details
- Price per square foot: $827/sqft
- Tax assessed value: $1,057,343
- Date on market: 7/21/2026
- Cumulative days on market: 24 days
- Listing terms: Cash,Cash to New Loan,Conventional
Estimated market value
$1,990,300
$1.89M - $2.09M
$5,746/mo
Price history
| Date | Event | Price |
|---|---|---|
| 8/29/2026 | Pending sale | $2,050,000$827/sqft |
Source:  CRMLS #OC26157403 Report a problem CRMLS #OC26157403 Report a problem | ||
| 8/18/2026 | Listing removed | $2,050,000$827/sqft |
Source: CRMLS #OC26157403 Report a problem | ||
| 8/8/2026 | Listed for sale | $2,050,000$827/sqft |
Source: CRMLS #OC26157403 Report a problem | ||
| 7/31/2026 | Listing removed | $2,050,000$827/sqft |
Source: CRMLS #OC26157403 Report a problem | ||
| 7/22/2026 | Listed for sale | $2,050,000+154.7%$827/sqft |
Source: CRMLS #OC26157403 Report a problem | ||
| 3/11/2011 | Sold | $805,000$325/sqft |
Source: Public Record Report a problem | ||
Public tax history
| Year | Property taxes | Tax assessment |
|---|---|---|
| 2026 | -- | $1,057,343 +2% |
| 2025 | $13,214 +1.8% | $1,036,611 +2% |
| 2024 | $12,980 -2.9% | $1,016,286 +2% |
| 2023 | $13,366 +2.3% | $996,359 +2% |
| 2022 | $13,069 +1.7% | $976,823 +2% |
| 2021 | $12,851 +0.9% | $957,670 +1% |
| 2020 | $12,739 | $947,851 +2% |
| 2019 | $12,739 -3.6% | $929,266 +2% |
| 2018 | $13,212 +3.2% | $911,046 +2% |
| 2017 | $12,808 | $893,183 +2% |
| 2016 | $12,808 +0% | $875,670 +1.5% |
| 2015 | $12,807 +3.2% | $862,517 +2% |
| 2014 | $12,413 | $845,622 +0.5% |
| 2013 | -- | $841,801 +2.5% |
| 2012 | -- | $820,987 +176.7% |
| 2011 | -- | $296,691 |
Find assessor info on the county website
Monthly payment
Est. payment
Payment breakdown
Explore the cost of this home by adjusting the details. Changes won't be saved.Climate risks
Neighborhood: Woodbury
Nearby schools
Schools provided by the listing agent
- Elementary: Woodbury
- Middle: Jeffrey Trail
- High: Portola
Source: CRMLS. This data may not be complete. We recommend contacting the local school district to confirm school assignments for this home.


Similar homes
- $2,098,0004 bd3 ba2.3k sqft21 Fanpalm, Irvine, CA 92620For Sale
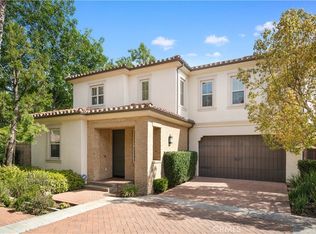 MLS ID #OC26193628, Xing Xu, Pinnacle Real Estate Group. CRMLS
 - $1,795,0003 bd3 ba2k sqft113 Hanging Gdn, Irvine, CA 92620For Sale
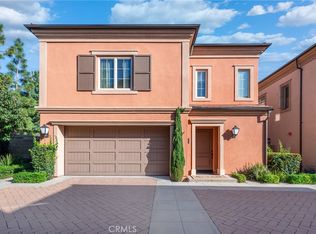 MLS ID #OC26060126, Lucy Liu, Keller Williams Realty Irvine. CRMLS
 - $1,575,0003 bd3 ba2.2k sqft221 Mantle, Newport Beach, CA 92618For Sale
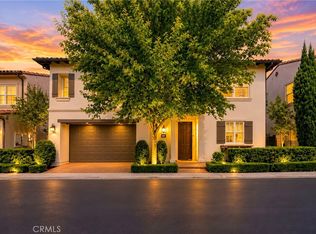 MLS ID #OC26179051, Wei Xia, EpicPoint Properties. CRMLS
 - $1,900,0004 bd3 ba2k sqft80 Meander, Irvine, CA 92620For Sale
 MLS ID #PW26102088, Jay Jung, Coldwell Banker Platinum Prop.. CRMLS
Local buyer's agents are ready to help
