Skip main navigation
Sold for $495,000
  • $495,000

    50 Tyler Ct, Henderson, NC 27537

    3beds
    1,801sqft
    Cabin
    Built in 2004
    0.77 Acres Lot
    $525,700 Zestimate®
    $275/sqft
    $1,588 Estimated rent

    Home value

    $525,700

    $473,000 - $584,000

    $1,588/mo

    Zestimate® history
    Loading
    Loading...

    Owner options

    List your home for rent

    $1,588/mo

    Rent Zestimate®

    Find your next renter with Zillow Rental Manager. Plus, with online applications, you can quickly screen prospective tenants – for free.

    Learn more

    $1,588/mo

    Rent Zestimate®

    Refinance and save

    $4,246/mo

    Est. payment

    Refinancing to a lower rate could help reduce your monthly payments and save thousands over the life of the loan.

    See today's rates

    $4,246/mo

    Est. payment

    Explore your selling options

    Work with a Zillow partner agent

    Leverage their expertise and Zillow's premium Showcase listings to get your home seen by more buyers.

    Get started

    List with your own agent

    Get your home in front of millions of buyers by listing it on Zillow.

    Learn how to do it

    Sell it yourself

    Take full control of how buyers see your home on Zillow by listing For Sale by Owner (FSBO).

    List your home

    What's special

    Gated neighborhoodPersonal boat slipNatural lightLake viewsWraparound porchOversized detached garageWooded land
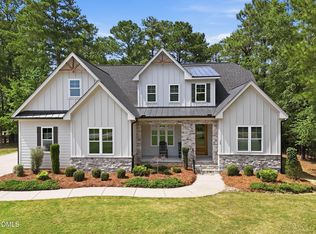
    Welcome to the serene living at 50 Tyler Court! Wake up feeling like you're on vacation every day in this charming A-frame home, nestled in the peaceful, gated neighborhood of Somerset Plantation. Walk out the back to get a glimpse of Kerr Lake, this property offers the perfect balance of tranquility and adventure. Set on nearly an acre of wooded land, this well-maintained home features a wraparound porch, perfect for sipping coffee while enjoying the lake views or unwinding at sunset. The porch would also be perfect for adding an outdoor kitchen! Inside, you'll find an inviting floor plan with 3 bedrooms and 2 full bathrooms, plus amazing windows that flood the home with natural light, creating a bright, airy atmosphere throughout. The private primary suite occupies its own floor, offering a peaceful retreat with beautiful views, ample space and a dream closet. Whether you're entertaining guests or simply relaxing, the home's open living areas provide the perfect setting for both comfort and style. Step outside and enjoy the ultimate lakeside lifestyle. Pack the cooler for a fun day on the water, or take a short ride in the golf cart to your personal boat slip at the community dock. The oversized, detached garage includes a second-floor storage area/workshop, offering ample space for projects, extra storage, or even a future hobby space. This home has been lovingly cared for and is ready for its next owners to enjoy all the beauty and adventure of life by Kerr Lake. Don't miss out on this rare opportunity to own a piece of paradise!

    Zillow last checked:

    Listing updated:

    Listed by:

    Ashley Brooks 919-810-3764,

    Adorn Realty

    Bought with:

    Deborah Niehaus, 281133

    Adorn Realty

    Source: Doorify MLS,MLS#: 10095397MLS Logo

    Facts & features

    Interior

    Bedrooms & bathrooms
    • Bedrooms: 3
    • Bathrooms: 2
    • Full bathrooms: 2
    Primary bedroom
    • Level: Second
    Heating
    • Electric, Heat Pump
    Cooling
    • Central Air
    Appliances
    • Included: Stainless Steel Appliance(s)
    • Laundry: Laundry Room
    Features
    • Built-in Features, Cathedral Ceiling(s), Vaulted Ceiling(s)
    • Flooring: Carpet, Hardwood
    • Basement: Crawl Space
    Interior area
    • Total structure area: 1,801
    • Total interior livable area: 1,801 sqft
    • Finished area above ground: 1,801
    • Finished area below ground: 0

    Property

    Parking
    • Total spaces: 2
    • Parking features: Garage
    • Garage spaces: 2
    Features
    • Levels: One and One Half
    • Stories: 1.5
    • Patio & porch: Deck, Wrap Around
    • Exterior features: Boat Slip, Dock
    • Has view: Yes
    • View description: Lake
    • Has water view: Yes
    • Water view: Lake
    • Frontage type: Lakefront
    Lot
    • Size: 0.77 Acres
    • Features: Waterfront
    Details
    • Additional structures: Garage(s)
    • Parcel number: 0354C01021
    • Special conditions: Standard
    • Other equipment: Dehumidifier, Fuel Tank(s)

    Construction

    Type & style
    • Home type: SingleFamily
    • Architectural style: A-Frame
    • Property subtype: Cabin
    Materials
    • Wood Siding
    • Foundation: Brick/Mortar
    • Roof: Shingle
    Condition
    • New construction: No
    • Year built: 2004

    Utilities & green energy

    • Sewer: Septic Tank
    • Water: Well, Community Water

    Community & HOA

    Community
    • Features: Fishing, Gated, Lake
    • Security: Gated Community
    • Subdivision: Somerset Plantation
    HOA
    • Has HOA: Yes
    • Amenities included: Boat Dock, Gated, Maintenance Grounds
    • Services included: Maintenance Grounds, Road Maintenance
    • HOA fee: $1,200 annually
    • HOA name: Somerset Residential Comm Assoc
    • HOA phone: 919-691-2984
    Location
    • Region: Henderson

    Financial & listing details

    • Price per square foot: $275/sqft
    • Tax assessed value: $452,834
    • Annual tax amount: $3,670
    • Date on market: 5/9/2025
    • Listing agreement: Exclusive Right To Sell
    • Listing terms: Cash,Conventional,FHA,VA Loan

    Price history

    DateEventPrice
    12/2/2025Sold$495,000-1%$275/sqft
    Source: Doorify MLS #10095397 Report a problem
    11/14/2025Pending sale$499,999$278/sqft
    Source: Doorify MLS #10095397 Report a problem
    10/16/2025Price change$499,999-2%$278/sqft
    Source: Doorify MLS #10095397 Report a problem
    7/29/2025Price change$510,000-1%$283/sqft
    Source: Doorify MLS #10095397 Report a problem
    6/13/2025Price change$515,000-1.9%$286/sqft
    Source: Doorify MLS #10095397 Report a problem
    5/9/2025Listed for sale$525,000$292/sqft
    Source: Doorify MLS #10095397 Report a problem
    4/8/2025Listing removed$525,000$292/sqft
    Source: Doorify MLS #10065066 Report a problem
    1/18/2025Price change$525,000-4.5%$292/sqft
    Source: Doorify MLS #10065066 Report a problem
    1/5/2025Listed for sale$550,000$305/sqft
    Source: Doorify MLS #10065066 Report a problem
    12/10/2024Listing removed$550,000$305/sqft
    Source: Doorify MLS #10065066 Report a problem
    11/26/2024Listed for sale$550,000+15.8%$305/sqft
    Source: Doorify MLS #10065066 Report a problem
    8/30/2021Sold$475,000+56.3%$264/sqft
    Source: EXIT Realty solds #-4533380130414037241 Report a problem
    5/10/2005Sold$304,000$169/sqft
    Source: Public Record Report a problem

    Public tax history

    YearProperty taxesTax assessment
    2025$3,839 +8.3%$452,834
    2024$3,545 +23.9%$452,834 +66.9%
    2023$2,862 +3.1%$271,250
    2022$2,776 $271,250
    2021$2,776 -4.5%$271,250
    2020$2,905 -0.1%$271,250
    2019$2,907 +7.7%$271,250
    2018$2,700 +2.3%$271,250
    2017$2,638 $271,250
    2016$2,638 $271,250 -23.6%
    2015$2,638 -13.7%$354,840 0%
    2014$3,058 +4.8%$354,917
    2013$2,917 $354,917
    2012$2,917 +1.7%$354,917
    2011$2,868 $354,917
    Find assessor info on the county website

    Neighborhood: 27537

    Nearby schools

    GreatSchools rating
    Schools provided by the listing agent
    • Elementary: Vance - New Hope Elementary School
    • Middle: Vance County Schools
    • High: Vance County Schools

    Source: Doorify MLS. This data may not be complete. We recommend contacting the local school district to confirm school assignments for this home.

    Get pre-qualified for a loan
    At Zillow Home Loans, we can pre-qualify you in as little as 5 minutes with no impact to your credit score.

    An equal housing lender. NMLS #10287.