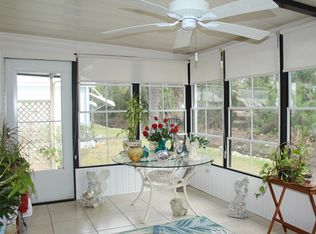
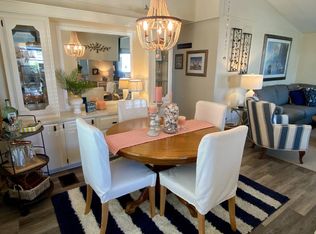
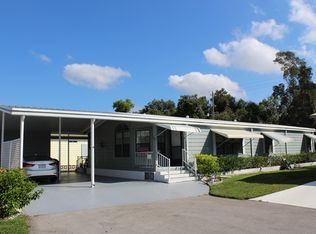
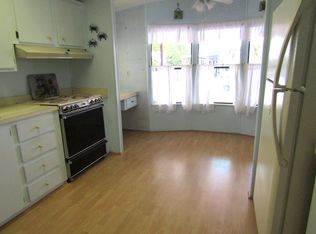
Welcome to this inviting two-bedroom, two-bath home located in the beautiful and highly sought-after Jamaica Bay Village. This 1,152 sq. ft. manufactured home, built in 1982, offers a comfortable layout and wonderful living features perfect for year-round living or a seasonal retreat. The galley-style kitchen features warm wood cabinetry and flows seamlessly into the dining and living areas, creating an open and welcoming space. The living room is filled with natural light, highlighted by a stunning large bay window that enhances the home's bright and airy feel. Enjoy Florida living at its best in the spacious lanai, ideal for outdoor entertaining or relaxing with friends and neighbors. The first bedroom is generously sized with wall-to-wall closets and is conveniently located directly across the hall from the main bathroom. The primary suite is spacious and private, featuring a large walk-in closet and a separate en suite bathroom with a walk-in shower. Jamaica Bay Village offers an active lifestyle with an abundance of amenities and community activities to enjoy. Don't wait-this home is priced right and ready to sell!
For sale
$24,900
50 Ulata Ct, Fort Myers, FL 33912
2beds
1,152sqft
Manufactured Home
Built in 1982
-- sqft lot
$-- Zestimate®
$22/sqft
$-- HOA
What's special
Stunning large bay windowInviting two-bedroom two-bath homeOpen and welcoming spaceGalley-style kitchenLarge walk-in closetWarm wood cabinetry
- 171 days |
- 345 |
- 17 |
Zillow last checked:
Listing updated:
Listed by:
Julie Havelka 815-302-7036,
Mobile Home Lady
Source: My State MLS,MLS#: 11640590
Facts & features
Interior
Bedrooms & bathrooms
- Bedrooms: 2
- Bathrooms: 2
- Full bathrooms: 2
Rooms
- Room types: Bonus Room, Den, Dining Room, En Suite, First Floor Bathroom, Kitchen, Laundry Room, Living Room, Master Bedroom, Private Guest Room, Walk-in Closet
Kitchen
- Features: Galley
Basement
- Area: 0
Heating
- Electric, Forced Air
Cooling
- Central
Appliances
- Included: Dishwasher, Disposal, Dryer, Refrigerator, Microwave, Oven, Washer, Water Heater
Features
- Flooring: Laminate
- Has basement: No
- Has fireplace: No
Interior area
- Total structure area: 0
- Total interior livable area: 1,152 sqft
- Finished area above ground: 0
Property
Parking
- Parking features: Driveway
- Has carport: Yes
- Has uncovered spaces: Yes
Features
- Patio & porch: Screened Porch
Lot
- Features: Cul de Sac
Details
- Additional structures: Shed(s), Carport
- On leased land: Yes
- Lease amount: $1,750
Construction
Type & style
- Home type: MobileManufactured
- Property subtype: Manufactured Home
Materials
- Aluminum Siding
Condition
- New construction: No
- Year built: 1982
Utilities & green energy
- Electric: Amps(0)
- Sewer: Municipal
- Water: Municipal
Community & HOA
Community
- Features: Gym, Pool, 55 and Over, Bike Storage, Clubhouse, Laundry, Storage, Security, Tennis Court
- Senior community: Yes
HOA
- Has HOA: No
- Amenities included: Gym, Pool, 55 and Over, Bike Storage, Clubhouse, Laundry, Pets Allowed, Storage, Security, Tennis Court
Location
- Region: Fort Myers
Financial & listing details
- Price per square foot: $22/sqft
- Date on market: 2/3/2026
- Date available: 02/01/2026
- Listing agreement: Exclusive

Julie Hevelka
(815) 302-7036
By pressing Contact Agent, you agree that the real estate professional identified above may call/text you about your search, which may involve use of automated means and pre-recorded/artificial voices. You don't need to consent as a condition of buying any property, goods, or services. Message/data rates may apply. You also agree to our Terms of Use. Zillow does not endorse any real estate professionals. We may share information about your recent and future site activity with your agent to help them understand what you're looking for in a home.
Estimated market value
Not available
Estimated sales range
Not available
$2,365/mo
Price history
| Date | Event | Price |
|---|---|---|
| 2/3/2026 | Listed for sale | $24,900-50.1%$22/sqft |
Source: My State MLS #11640590 Report a problem | ||
| 5/31/2025 | Listing removed | $49,900$43/sqft |
Source: My State MLS #11251144 Report a problem | ||
| 4/15/2025 | Price change | $49,900-16.7%$43/sqft |
Source: My State MLS #11251144 Report a problem | ||
| 12/6/2024 | Listed for sale | $59,900-20%$52/sqft |
Source: My State MLS #11251144 Report a problem | ||
| 8/15/2024 | Listing removed | -- |
Source: My State MLS #11251144 Report a problem | ||
| 5/14/2024 | Listing removed | $74,900-6.3%$65/sqft |
Source: My State MLS #11251144 Report a problem | ||
| 2/23/2024 | Listed for sale | $79,900$69/sqft |
Source: My State MLS #11251144 Report a problem | ||
Public tax history
Tax history is unavailable.
Monthly payment
Climate risks
Neighborhood: 33912
Nearby schools
GreatSchools rating
- 6/10Rayma C. Page Elementary SchoolGrades: PK-6Distance: 1.9 mi
- 7/10Cypress Lake Middle SchoolGrades: 6-8Distance: 3.4 mi
- 2/10South Fort Myers High SchoolGrades: 9-12Distance: 1.6 mi
- $--2 bd2 ba1.6k sqft51 Vinales Ct #1286, Fort Myers, FL 33912Off Market
- $--2 bd2 ba1k sqft56 Ulata Ct, Fort Myers, FL 33912Off Market
- $65,4002 bd2 ba1.5k sqft50 Vinales Ct, Fort Myers, FL 33912Off Market
- $--2 bd2 ba1k sqft43 Tao Ct, Fort Myers, FL 33912Off Market

- $--2 bd2 ba1.5k sqft57 Ulata Ct #675, Fort Myers, FL 33912Off Market
- $--2 bd2 ba1.5k sqft57 Ulata Ct, Fort Myers, FL 33912Off Market
- $64,5002 bd2 ba1.1k sqft48 Vinales Ct #1302, Fort Myers, FL 33912Off Market
- $231,7002 bd2 ba1.3k sqft42 Tao Ct, Fort Myers, FL 33912Off Market
Similar homes
- $24,9002 bd2 ba960 sqft80 Ultimo Ct #1115, Fort Myers, FL 33912For Sale
 MLS ID #11780845, Sandra Bergman, Cove Communities. My State MLS
 - $23,9002 bd2 ba1.3k sqft31 Verlo Ct #1248, Fort Myers, FL 33912For Sale
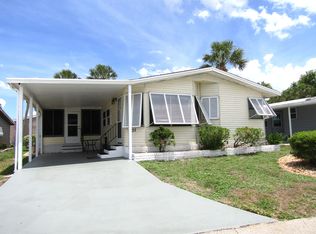 MLS ID #11792395, Sandra Bergman, Cove Communities. My State MLS
 - $27,0002 bd2 ba1.3k sqft68 Macoris Ct, Fort Myers, FL 33912For Sale
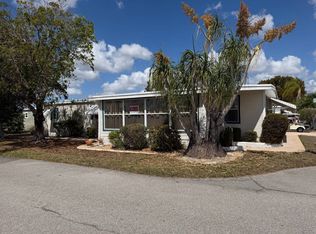 MLS ID #11669144, Julie Havelka, Mobile Home Lady. My State MLS
 - $24,9002 bd2 ba1k sqft24 Macoris Ct #129, Fort Myers, FL 33912For Sale
 MLS ID #11602002, Sandra Bergman, Cove Communities. My State MLS
 - $26,9002 bd2 ba840 sqft41 Falla Ct #61, Fort Myers, FL 33912For SaleMLS ID #11780844, Sandra Bergman, Cove Communities. My State MLS
- $20,0002 bd2 ba1k sqft18 Ultimo Ct #1138, Fort Myers, FL 33912For SaleMLS ID #11626580, Sandra Bergman, Cove Communities. My State MLS
- $19,9002 bd2 ba1.3k sqft179 Guana Ct #1173, Fort Myers, FL 33912For SaleMLS ID #11739249, Sandra Bergman, Cove Communities. My State MLS
- $31,5002 bd2 ba1.1k sqft56 Parot Ct #642, Fort Myers, FL 33912For SaleMLS ID #11686723, Sandra Bergman, Cove Communities. My State MLS
- $20,0002 bd2 ba1.4k sqft149 Daquiri Ct #1194, Fort Myers, FL 33912For SaleMLS ID #11716141, Sandra Bergman, Cove Communities. My State MLS
- $19,9002 bd2 ba1.4k sqft152 Daquiri Ct #1235, Fort Myers, FL 33912For SaleMLS ID #11602001, Sandra Bergman, Cove Communities. My State MLS
- $35,0002 bd2 ba960 sqft28 Impala Ct, Fort Myers, FL 33912For SaleMLS ID #11655862, Julie Havelka, Mobile Home Lady. My State MLS
- $29,9502 bd2 ba1.3k sqft9 Largo Ct #806, Fort Myers, FL 33912For SaleMLS ID #11602015, Sandra Bergman, Cove Communities. My State MLS
- $18,0002 bd2 ba1k sqft61 Mata Ct #601, Fort Myers, FL 33912For SaleMLS ID #11662221, Sandra Bergman, Cove Communities. My State MLS
- $14,9992 bd2 ba1.1k sqft64 Quanto Ct #466, Fort Myers, FL 33912For SaleMLS ID #11679267, Sandra Bergman, Cove Communities. My State MLS
- $35,0002 bd2 ba1k sqft4 Kocama Ct #804, Fort Myers, FL 33912For SaleMLS ID #11680668, Sandra Bergman, Cove Communities. My State MLS
- $25,0002 bd2 ba960 sqftLake Fairways Clubhouse, North Fort Myers, FL 33903For SaleMLS ID #11899863, Sheila Cook, Homes in Paradise SWFL. My State MLS
- $24,9002 bd1 ba690 sqft19551 S Tamiami Trl Lot 332, Fort Myers, FL 33908For SaleMLS ID #11792133, Debra Blinkhorn, Mobile Home Lady. My State MLS
- $25,0002 bd2 ba1k sqft435 Hidden Cove Rd, North Fort Myers, FL 33917For SaleMLS ID #11659339, Maureen Bieniarz, Mobile Home Sales Specialist LLC. My State MLS
- $28,5002 bd2 ba780 sqft20595 Tahitian Blvd, Estero, FL 33928For SaleMLS ID #11885441, Julie Havelka, Mobile Home Lady. My State MLS
- $25,0002 bd2 ba864 sqftClub House, North Fort Myers, FL 33917For SaleMLS ID #11732316, Maureen Bieniarz, Mobile Home Sales Specialist LLC. My State MLS
