Skip main navigation
Sold for $3,400,000
  • $3,400,000

    50 Union Street, Ocean Isle Beach, NC 28469

    4beds
    3,750sqft
    Single Family Residence
    Built in 2012
    7,840 Square Feet Lot
    $3,400,300 Zestimate®
    $907/sqft
    $3,909 Estimated rent

    Home value

    $3,400,300

    $3.09M - $3.74M

    $3,909/mo

    Zestimate® history
    Loading
    Loading...

    Owner options

    List your home for rent

    $3,909/mo

    Rent Zestimate®

    Find your next renter with Zillow Rental Manager. Plus, with online applications, you can quickly screen prospective tenants – for free.

    Learn more

    $3,909/mo

    Rent Zestimate®

    Refinance and save

    $19,584/mo

    Est. payment

    Refinancing to a lower rate could help reduce your monthly payments and save thousands over the life of the loan.

    See today's rates

    $19,584/mo

    Est. payment

    Explore your selling options

    Work with a Zillow partner agent

    Leverage their expertise and Zillow's premium Showcase listings to get your home seen by more buyers.

    Get started

    List with your own agent

    Get your home in front of millions of buyers by listing it on Zillow.

    Learn how to do it

    Sell it yourself

    Take full control of how buyers see your home on Zillow by listing For Sale by Owner (FSBO).

    List your home

    What's special

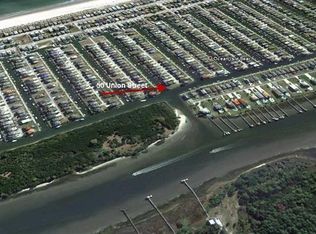
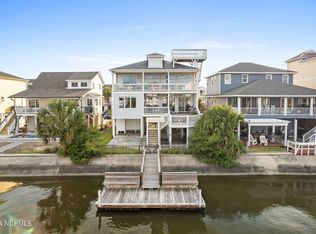
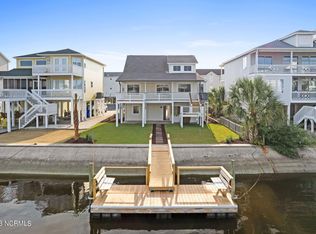
    One-of-a-Kind Waterfront Retreat on Ocean Isle Beach A truly rare opportunity- welcome to this exceptional canal-front estate tucked away at the end of Union Street on Ocean Isle Beach. Flanked by concrete canals on two sides and offering breathtaking views and quick access to the Intracoastal Waterway, this property delivers the ultimate in coastal luxury and privacy. Its position on the most desirable side of the canal allows you to enjoy beautiful sunrises and pleasant afternoons. This home was custom-built by Bluewater Construction and has been meticulously maintained. Quality and craftsmanship are evident the moment you enter. A grand entrance features an iron-accented staircase welcoming you into the home. No detail has been overlooked in this custom build. Pristine hardwood floors run throughout, highlighted by a striking compass inlay. Tray ceilings, beadboard and high-end trim and finishes are just a few noteworthy details. This home is thoughtfully designed with an integrated elevator for effortless movement throughout the home. Featuring a reverse floor plan, the home offers four spacious bedrooms and 4.5 well-appointed bathrooms- including a stunning primary suite on each floor. Enjoy expansive water views from every bedroom. Multiple living areas provide room for the whole family, including two living rooms, one on each floor, wraparound porches with composite decking and a screened porch. The chef's kitchen is truly the heart of the home, featuring an oversized island, GE Profile stainless steel refrigerator and double ovens, a GE Café range- all seamlessly integrated into an open concept design ideal for entertaining. With two private docks- you're only moments away from setting sail through the ICW. Entertain effortlessly in the resort-style outdoor space, complete with an expansive paver patio, luxury outdoor kitchen, and a large swimming pool, all perfectly positioned to capture panoramic water views. Elegantly furnished and appo

    Zillow last checked:

    Listing updated:

    Listed by:

    Jesse T McCrery 910-508-9122,

    Coldwell Banker Sloane Realty OIB

    Bought with:

    Susan Forrester, 316921

    Coldwell Banker Sea Coast Advantage

    Source: Hive MLS,MLS#: 100511299MLS LogoOriginating MLS: Brunswick County Association of Realtors

    Facts & features

    Interior

    Bedrooms & bathrooms
    • Bedrooms: 4
    • Bathrooms: 5
    • Full bathrooms: 4
    • 1/2 bathrooms: 1
    Primary bedroom
    • Level: Primary Living Area
    Dining room
    • Features: Combination
    Heating
    • Heat Pump, Electric
    Cooling
    • Heat Pump
    Appliances
    • Included: Trash Compactor, Mini Refrigerator, Gas Cooktop, Built-In Microwave, Built-In Electric Oven, Washer, Refrigerator, Dryer, Dishwasher
    • Laundry: Laundry Room
    Features
    • Walk-in Closet(s), Tray Ceiling(s), High Ceilings, Entrance Foyer, Solid Surface, Bookcases, Kitchen Island, Elevator, 2nd Kitchen, Ceiling Fan(s), Furnished, Pantry, Reverse Floor Plan, Walk-in Shower, Wet Bar, Blinds/Shades, Gas Log, Walk-In Closet(s)
    • Flooring: Tile, Wood
    • Doors: Thermal Doors
    • Windows: Thermal Windows
    • Attic: Access Only
    • Has fireplace: Yes
    • Fireplace features: Gas Log
    • Furnished: Yes
    Interior area
    • Total structure area: 3,750
    • Total interior livable area: 3,750 sqft

    Property

    Parking
    • Total spaces: 2
    • Parking features: Garage Faces Front, Golf Cart Parking, Garage Door Opener, Off Street
    • Details: Golf Cart Garage
    Accessibility
    • Accessibility features: Accessible Elevator Installed
    Features
    • Levels: Two
    • Stories: 2
    • Patio & porch: Covered, Deck, Patio, Screened, Wrap Around
    • Exterior features: Irrigation System, Gas Grill, Gas Log, Thermal Doors
    • Pool features: In Ground
    • Fencing: Metal/Ornamental
    • Has view: Yes
    • View description: Canal, ICW
    • Has water view: Yes
    • Water view: Canal
    • Waterfront features: Boat Lift, Bulkhead, Canal Front, Deeded Water Access, Water Depth 4+, Boat Dock
    • Frontage type: Canal Front
    Lot
    • Size: 7,840 Square Feet
    • Dimensions: 62 x 115 irregular See Ta x Records
    • Features: Dead End, Corner Lot, Boat Dock, Boat Lift, Bulkhead, Deeded Water Access, Water Depth 4+
    Details
    • Parcel number: 244pl056
    • Zoning: Oi-R-1
    • Special conditions: Standard

    Construction

    Type & style
    • Home type: SingleFamily
    • Property subtype: Single Family Residence
    Materials
    • Fiber Cement
    • Foundation: Other, Pilings
    • Roof: Architectural Shingle,Metal
    Condition
    • New construction: No
    • Year built: 2012

    Utilities & green energy

    • Sewer: Public Sewer
    • Water: Public
    • Utilities for property: Sewer Connected, Water Connected

    Community & HOA

    Community
    • Subdivision: Ocean Isle Beach Island
    HOA
    • Has HOA: No
    Location
    • Region: Ocean Isle Beach

    Financial & listing details

    • Price per square foot: $907/sqft
    • Tax assessed value: $2,089,340
    • Annual tax amount: $10,461
    • Date on market: 10/14/2025
    • Cumulative days on market: 3 days
    • Listing agreement: Exclusive Right To Sell
    • Listing terms: Cash,Conventional

    Price history

    DateEventPrice
    6/11/2025Sold$3,400,000-2.7%$907/sqft
    Source: Hive MLS #100511299 Report a problem
    6/6/2025Pending sale$3,495,000$932/sqft
    Source: Hive MLS #100511299 Report a problem
    6/3/2025Listed for sale$3,495,000+773.8%$932/sqft
    Source: Hive MLS #100511299 Report a problem
    1/12/2012Sold$400,000-27.3%$107/sqft
    Source: Hive MLS #30466105 Report a problem
    6/30/2011Sold$550,000$147/sqft
    Source: Public Record Report a problem

    Public tax history

    YearProperty taxesTax assessment
    2025$7,746 $2,089,340
    2024$7,746 $2,089,340
    2023$7,746 +6.7%$2,089,340 +52.1%
    2022$7,261 +0%$1,373,390
    2021$7,261 +0.7%$1,373,390
    2020$7,208 +0.6%$1,373,390
    2019$7,167 +18.3%$1,373,390 +259.4%
    2018$6,060 +3.5%$382,100
    2017$5,854 $382,100
    2016$5,854 $382,100 -66.6%
    2015$5,854 +17.8%$1,145,160 +8.5%
    2014$4,971 $1,055,534
    2013-- --
    2002-- --
    2001-- --
    2000-- --
    Find assessor info on the county website

    Neighborhood: 28469

    Nearby schools

    GreatSchools rating
    Schools provided by the listing agent
    • Elementary: Union
    • Middle: Shallotte Middle
    • High: West Brunswick

    Source: Hive MLS. This data may not be complete. We recommend contacting the local school district to confirm school assignments for this home.

    Get a cash offer in 3 minutes
    Find out how much your home could sell for in as little as 3 minutes with a no-obligation cash offer.
    Estimated market value
    $3,400,300
    Get a cash offer in 3 minutes
    Find out how much your home could sell for in as little as 3 minutes with a no-obligation cash offer.
    Estimated market value
    $3,400,300