Skip main navigation
Closed
  • $440,000

    50 Upchurch Rd Lot 3, McDonough, GA 30252

    3beds
    1,997sqft
    Single Family Residence
    Built in 2023
    2.5 Acres Lot
    $436,300 Zestimate®
    $220/sqft
    $2,508 Estimated rent

    Home value

    $436,300

    $414,000 - $458,000

    $2,508/mo

    Zestimate® history
    Loading
    Loading...

    Owner options

    List your home for rent

    $2,508/mo

    Rent Zestimate®

    Find your next renter with Zillow Rental Manager. Plus, with online applications, you can quickly screen prospective tenants – for free.

    Learn more

    $2,508/mo

    Rent Zestimate®

    Refinance and save

    $2,693/mo

    Est. payment

    Refinancing to a lower rate could help reduce your monthly payments and save thousands over the life of the loan.

    See today's rates

    $2,693/mo

    Est. payment

    Explore your selling options

    Work with a Zillow partner agent

    Leverage their expertise and Zillow's premium Showcase listings to get your home seen by more buyers.

    Get started

    List with your own agent

    Get your home in front of millions of buyers by listing it on Zillow.

    Learn how to do it

    Sell it yourself

    Take full control of how buyers see your home on Zillow by listing For Sale by Owner (FSBO).

    List your home

    What's special

    High ceilingsOpen living spaceSecond walk in closet
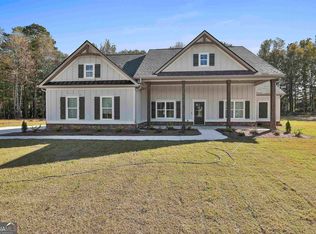
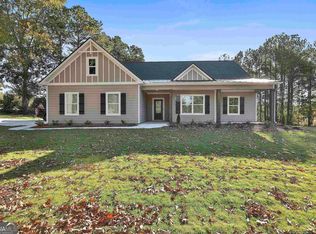
    ***PRICE REDUCTION*** Meet The Waterbury Cottage! This stunning plan is an incredible three bedroom ranch with an open living space connecting the dining, family room, and kitchen with high ceilings to ensure a feeling of grandeur. This plan has no shortage of storage with closets throughout to use every single square inch of space. Each secondary having their own closet within the room and a second walk in closet outside of each one. This new home will come with both a 1 year builder warranty as well as buyers' being enrolled in the 2-10 warranty program!! **Note: Photos are from a previously completed home with the same floor plan. For the most accurate information please see the home in person or contact the agent.

    Zillow last checked:

    Listing updated:

    Listed by:

    Taylor Knight 678-787-7765,

    Chisel Mill Realty

    Bought with:

    Omar Lozano, 408494

    Virtual Properties Realty.com

    Source: GAMLS,MLS#: 20150209MLS Logo

    Facts & features

    Interior

    Bedrooms & bathrooms
    • Bedrooms: 3
    • Bathrooms: 3
    • Full bathrooms: 2
    • 1/2 bathrooms: 1
    • Main level bathrooms: 2
    • Main level bedrooms: 3
    Heating
    • Electric
    Cooling
    • Electric, Ceiling Fan(s)
    Appliances
    • Included: Dishwasher, Microwave, Oven/Range (Combo), Stainless Steel Appliance(s)
    • Laundry: Mud Room
    Features
    • High Ceilings, Double Vanity, Beamed Ceilings, Tile Bath, Master On Main Level
    • Flooring: Other
    • Basement: None
    • Number of fireplaces: 1
    Interior area
    • Total structure area: 1,997
    • Total interior livable area: 1,997 sqft
    • Finished area above ground: 1,997
    • Finished area below ground: 0

    Property

    Parking
    • Total spaces: 2
    • Parking features: Attached, Garage, Kitchen Level, Side/Rear Entrance
    • Has attached garage: Yes
    Features
    • Levels: One
    • Stories: 1
    Lot
    • Size: 2.50 Acres
    • Features: None
    Details
    • Parcel number: 14101068013

    Construction

    Type & style
    • Home type: SingleFamily
    • Architectural style: Craftsman,Ranch
    • Property subtype: Single Family Residence
    Materials
    • Other
    • Foundation: Slab
    • Roof: Composition
    Condition
    • Under Construction
    • New construction: Yes
    • Year built: 2023
    Details
    • Warranty included: Yes

    Utilities & green energy

    • Sewer: Septic Tank
    • Water: Public
    • Utilities for property: Electricity Available, High Speed Internet

    Community & neighborhood

    Community
    • Community features: None
    Location
    • Region: Mcdonough
    • Subdivision: Cornerstone

    Other

    Other facts
    • Listing agreement: Exclusive Right To Sell

    Price history

    DateEventPrice
    4/22/2024Sold$440,000$220/sqft
    Source: GAMLS #20150209 Report a problem
    3/11/2024Contingent$440,000$220/sqft
    Source: GAMLS #20150209 Report a problem
    3/7/2024Listed for sale$440,000$220/sqft
    Source: GAMLS #20150209 Report a problem
    3/4/2024Contingent$440,000$220/sqft
    Source: GAMLS #20150209 Report a problem
    1/10/2024Price change$440,000-8.3%$220/sqft
    Source: GAMLS #20150209 Report a problem
    10/17/2023Price change$480,000-8.6%$240/sqft
    Source: GAMLS #20150209 Report a problem
    10/3/2023Listed for sale$525,000$263/sqft
    Source: GAMLS #20150209 Report a problem

    Public tax history

    Tax history is unavailable.

    Neighborhood: 30252

    Nearby schools

    GreatSchools rating
    Schools provided by the listing agent
    • Elementary: Ola
    • Middle: Ola
    • High: Ola

    Source: GAMLS. This data may not be complete. We recommend contacting the local school district to confirm school assignments for this home.

    Get a cash offer in 3 minutes
    Find out how much your home could sell for in as little as 3 minutes with a no-obligation cash offer.
    Estimated market value
    $436,300
    Get a cash offer in 3 minutes
    Find out how much your home could sell for in as little as 3 minutes with a no-obligation cash offer.
    Estimated market value
    $436,300