Skip main navigation
Closed
  • Listed by: Keller Williams Realty-Metropolitan
    Bought with: Keller Williams Realty-Metropolitan
    $280,000

    50 Valley West Way, Manchester, NH 03102

    2beds
    1,512sqft
    Condominium, Townhouse
    Built in 1982
    -- sqft lot
    $338,400 Zestimate®
    $185/sqft
    $2,266 Estimated rent

    Home value

    $338,400

    $321,000 - $355,000

    $2,266/mo

    Zestimate® history
    Loading
    Loading...

    Owner options

    List your home for rent

    $2,266/mo

    Rent Zestimate®

    Find your next renter with Zillow Rental Manager. Plus, with online applications, you can quickly screen prospective tenants – for free.

    Learn more

    $2,266/mo

    Rent Zestimate®

    Refinance and save

    $1,842/mo

    Est. payment

    Refinancing to a lower rate could help reduce your monthly payments and save thousands over the life of the loan.

    See today's rates

    $1,842/mo

    Est. payment

    Explore your selling options

    Work with a Zillow partner agent

    Leverage their expertise and Zillow's premium Showcase listings to get your home seen by more buyers.

    Get started

    List with your own agent

    Get your home in front of millions of buyers by listing it on Zillow.

    Learn how to do it

    Sell it yourself

    Take full control of how buyers see your home on Zillow by listing For Sale by Owner (FSBO).

    List your home

    What's special

    Sliding doorHalf bathroomEat-in kitchen
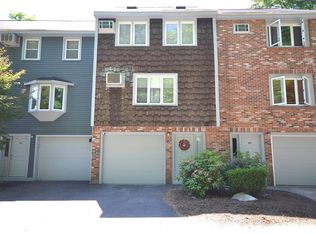
    Welcome to this END UNIT townhouse condo. Tucked away in the wooded corner of the association, this condo in particular feels secluded being on the end and facing trees. A 1-car under garage, washer and dryer, and storage exist on the first level. Head upstairs to the main level where you will find a spacious living room flooded with light from the extra windows being an end unit. The eat-in kitchen has a sliding door off to your own private deck. A half bathroom on that level as well. Upstairs is a full bathroom with a tub at the head of the stairs along with a bedroom. The spacious primary bedroom has tall lofted ceilings and an additional staircase bringing you to a loft with skylights. Use this space as a 3rd bedroom, home office, etc. Bring your imagination and dreams to make this space your own. OFFER DEADLINE 7PM MONDAY 9/11

    Zillow last checked:

    Listing updated:

    Listed by:

    Tom Bolduc,

    Keller Williams Realty-Metropolitan 603-232-8282

    Bought with:

    Michael Vigneault

    Keller Williams Realty-Metropolitan

    Source: PrimeMLS,MLS#: 4968900MLS Logo

    Facts & features

    Interior

    Bedrooms & bathrooms
    • Bedrooms: 2
    • Bathrooms: 2
    • Full bathrooms: 1
    • 1/2 bathrooms: 1
    Heating
    • Natural Gas, Hot Water
    Cooling
    • Other
    Appliances
    • Included: Dishwasher, Dryer, Refrigerator, Washer, Electric Stove, Water Heater off Boiler
    Features
    • Basement: Unfinished,Interior Entry
    Interior area
    • Total structure area: 2,136
    • Total interior livable area: 1,512 sqft
    • Finished area above ground: 1,512
    • Finished area below ground: 0

    Property

    Parking
    • Total spaces: 2
    • Parking features: Paved, Parking Spaces 2, Underground
    • Garage spaces: 1
    Features
    • Levels: 3.5
    • Stories: 3
    Lot
    • Features: Corner Lot
    Details
    • Parcel number: MNCHM0390AB000L0130
    • Zoning description: Condo

    Construction

    Type & style
    • Home type: Townhouse
    • Property subtype: Condominium, Townhouse
    Materials
    • Wood Frame, Brick Exterior, Wood Siding
    • Foundation: Concrete
    • Roof: Asphalt Shingle
    Condition
    • New construction: No
    • Year built: 1982

    Utilities & green energy

    • Electric: 200+ Amp Service
    • Sewer: Public Sewer

    Community & neighborhood

    Location
    • Region: Manchester

    HOA & financial

    Other financial information
    • Additional fee information: Fee: $278

    Price history

    DateEventPrice
    11/20/2023Sold$280,000+5.7%$185/sqft
    Source: PrimeMLS #4968900 Report a problem
    9/7/2023Listed for sale$265,000+127.5%$175/sqft
    Source: PrimeMLS #4968900 Report a problem
    7/1/2002Sold$116,500+30.6%$77/sqft
    Source: Public Record Report a problem
    7/14/2000Sold$89,200$59/sqft
    Source: Public Record Report a problem

    Public tax history

    YearProperty taxesTax assessment
    2024$4,343 +3.8%$221,800
    2023$4,183 +3.4%$221,800
    2022$4,046 +3.2%$221,800
    2021$3,921 +36.5%$221,800 +90.4%
    2020$2,873 +1.4%$116,500
    2019$2,833 +2.7%$116,500
    2018$2,759 +1.5%$116,500
    2017$2,717 +0.8%$116,500
    2016$2,696 -3.7%$116,500 -2.4%
    2015$2,799 -0.2%$119,400
    2014$2,806 -2.2%$119,400 -7.7%
    2012$2,870 $129,400 -10.4%
    2011-- $144,500 -13%
    2010-- $166,100
    2009$1,523 $166,100

    Find assessor info on the county website

    Neighborhood: Notre Dame

    Nearby schools

    GreatSchools rating
    Get pre-qualified for a loan
    At Zillow Home Loans, we can pre-qualify you in as little as 5 minutes with no impact to your credit score.

    An equal housing lender. NMLS #10287.

    Sell for more on Zillow
    Get a Zillow Showcase℠ listing at no additional cost and you could sell for .
    $338,400
    2% more
    +$6,768
    With Zillow Showcase(estimated)
    $345,168