Skip main navigation
Pending
  • $729,000

    50 Victoria Sq, Media, PA 19063

    4beds
    3,301sqft
    : 
    Loading
    Get pre-qualified
    Townhouse
    Built in 2007
    3,049 Square Feet Lot
    $734,100 Zestimate®
    $221/sqft
    $250/mo HOA

    What's special

    Gas fireplaceWarm and inviting atmosphereFour spacious bedroomsPrivate oasisFully finished walkout basementEat-in kitchenConvenient upper-floor laundry area
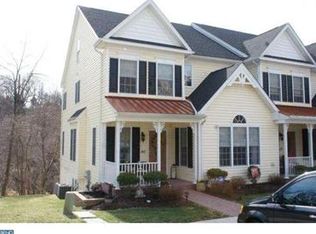
    Nestled in the charming Victoria Station community, this exquisite Colonial townhouse offers a perfect blend of elegance and comfort. Close to the Media Train Station and walking distance to the restaurants in Media Borough, this offers outstanding convenience. This townhouse is also located in the Award-Winning Rose Tree School District. Built in 2007, this meticulously maintained residence boasts four spacious bedrooms and two and a half luxurious bathrooms, making it an ideal sanctuary for those seeking a refined lifestyle. Step inside to discover a warm and inviting atmosphere, accentuated by gleaming hardwood floors that flow seamlessly throughout the main living areas. The heart of the home is the expansive kitchen, designed for both functionality and style. Featuring high-end appliances, including a built-in microwave, dishwasher, and a gas oven/range, this culinary haven is perfect for both casual meals and gourmet entertaining. The eat-in kitchen is complemented by a pantry, ensuring ample storage for all your culinary essentials. Adjacent to the kitchen, the family room beckons with its cozy ambiance, enhanced by a gas fireplace that serves as a stunning focal point. This space is perfect for gathering with loved ones or enjoying quiet evenings at home. The thoughtfully designed layout includes a convenient upper-floor laundry area, making daily chores a breeze. Retreat to the luxurious primary suite, where you'll find a generous walk-in closet and an en-suite bathroom that exudes tranquility. The additional bedrooms are equally spacious, providing comfort and privacy for all. Step outside onto the inviting deck, where you can savor morning coffee or host summer barbecues in your own private oasis. The fully finished walkout basement offers additional living space a new Granite Bar area that is perfect for a home office, gym, or entertainment area, catering to your lifestyle needs. This property is not just a home; it's a lifestyle. The association takes care of exterior building maintenance, lawn care, snow removal, and trash services, allowing you to enjoy your surroundings without the hassle of upkeep. With parking conveniently located nearby, you'll have easy access to your home. Experience the perfect blend of luxury and comfort in this stunning townhouse, where every detail has been thoughtfully curated to create a warm and inviting atmosphere. Embrace the lifestyle you've always dreamed of in Victoria Station, where elegance meets everyday living.
    23 days
    |
    1,539
    |
    44
    |

    Likely to sell faster than

    Zillow last checked:

    Listing updated:

    Listed by:

    Kevin Houghton 610-368-7345,

    KW Greater West Chester (610) 436-6500

    Source: Bright MLS,MLS#: PADE2117980MLS Logo

      Facts & features

      Interior

      Bedrooms & bathrooms
      • Bedrooms: 4
      • Bathrooms: 3
      • Full bathrooms: 2
      • 1/2 bathrooms: 1
      • Main level bathrooms: 1
      Basement
      • Area: 0
      Heating
      • Forced Air, Natural Gas
      Cooling
      • Central Air, Natural Gas
      Appliances
      • Included: Microwave, Dishwasher, Disposal, Oven/Range - Gas, Electric Water Heater
      • Laundry: Upper Level
      Features
      • Ceiling Fan(s), Family Room Off Kitchen, Eat-in Kitchen, Pantry, Walk-In Closet(s)
      • Flooring: Hardwood, Wood
      • Basement: Full,Finished,Walk-Out Access
      • Number of fireplaces: 1
      • Fireplace features: Gas/Propane, Insert
      Interior area
      • Total structure area: 3,301
      • Total interior livable area: 3,301 sqft
      • Finished area above ground: 3,301
      • Finished area below ground: 0
      Video & virtual tour

      Property

      Parking
      • Parking features: Parking Lot
      Accessibility
      • Accessibility features: None
      Features
      • Levels: Three
      • Stories: 3
      • Patio & porch: Deck
      • Pool features: None
      Lot
      • Size: 3,049 Square Feet
      Details
      • Additional structures: Above Grade, Below Grade
      • Parcel number: 35000197414
      • Zoning: .
      • Special conditions: Standard

      Construction

      Type & style
      • Home type: Townhouse
      • Architectural style: Colonial
      • Property subtype: Townhouse
      Materials
      • Vinyl Siding
      • Foundation: Brick/Mortar
      Condition
      • New construction: No
      • Year built: 2007

      Utilities & green energy

      • Electric: 200+ Amp Service
      • Sewer: Public Sewer
      • Water: Public

      Community & HOA

      Community
      • Security: Fire Sprinkler System
      • Subdivision: Victoria Station
      HOA
      • Has HOA: Yes
      • Services included: Maintenance Structure, Maintenance Grounds, Parking Fee, Snow Removal, Trash
      • HOA fee: $750 quarterly
      Location
      • Region: Media
      • Municipality: UPPER PROVIDENCE TWP

      Financial & listing details

      • Price per square foot: $221/sqft
      • Tax assessed value: $487,540
      • Annual tax amount: $11,043
      • Date on market: 6/19/2026
      • Listing agreement: Exclusive Right To Sell
      • Listing terms: Cash,Conventional,FHA,VA Loan
      • Inclusions: Refrigerator In Basement, Washer & Dryer
      • Ownership: Fee Simple

        Estimated market value

        $734,100

        $697,000 - $771,000

        $3,951/mo

        Price history

        DateEventPrice
        6/27/2026Pending sale$729,000$221/sqft
        Source: Bright MLS #PADE2117980 Report a problem
        6/19/2026Listed for sale$729,000+45.8%$221/sqft
        Source: Bright MLS #PADE2117980 Report a problem
        3/13/2019Sold$500,000$151/sqft
        Source: Public Record Report a problem
        2/5/2019Pending sale$500,000$151/sqft
        Source: Keller Williams Realty #PADE322602 Report a problem
        1/18/2019Listed for sale$500,000+2%$151/sqft
        Source: Keller Williams Realty #PADE322602 Report a problem
        7/9/2018Sold$490,000$148/sqft
        Source: Public Record Report a problem
        5/3/2018Listed for sale$490,000+6.5%$148/sqft
        Source: BHHS Fox & Roach-Media #7170925 Report a problem
        5/14/2014Sold$460,000-1.1%$139/sqft
        Source: Public Record Report a problem
        3/21/2014Listed for sale$465,000+2.4%$141/sqft
        Source: BHHS Fox & Roach-Media #6355089 Report a problem
        9/25/2012Sold$454,000-7.2%$138/sqft
        Source: Public Record Report a problem
        5/25/2012Listing removed$489,000$148/sqft
        Source: Long and Foster Real Estate, Inc. #6003698 Report a problem
        2/9/2012Listed for sale$489,000-2%$148/sqft
        Source: Long and Foster Real Estate, Inc. #6003698 Report a problem
        12/20/2011Listing removed$499,000$151/sqft
        Source: Long and Foster Real Estate, Inc. #5954496 Report a problem
        10/2/2011Listed for sale$499,000+14.9%$151/sqft
        Source: Long and Foster Real Estate, Inc. #5954496 Report a problem
        11/21/2008Sold$434,475$132/sqft
        Source: Public Record Report a problem

        Public tax history

        YearProperty taxesTax assessment
        2025$10,709 +6%$487,540
        2024$10,103 +3.6%$487,540
        2023$9,748 +3%$487,540
        2022$9,468 +0.2%$487,540
        2021$9,453 +583.3%$487,540 +92.5%
        2020$1,383 -84.5%$253,299
        2019$8,944 +1.6%$253,299
        2018$8,807 +533.5%$253,299
        2017$1,390 $253,299
        2016$1,390 $253,299
        2015$1,390 $253,299
        2014$1,390 +2.8%$253,299
        2013$1,353 +0.8%$253,299
        2012$1,342 +2.3%$253,299
        2011$1,312 $253,299
        2010$1,312 +351.9%$253,299
        2009$290 $253,299
        Find assessor info on the county website

        Monthly payment

        Est. payment

        Payment breakdown

        Explore the cost of this home by adjusting the details. Changes won't be saved.
        All calculations are estimates and provided by Zillow, Inc. for informational purposes only. Actual amounts may vary.
        HOA fees may include property taxes on listings classified as Co-Ops. Contact the listing agent and/or owner for fee details.
        Mortgage interest rates are dependent on a number of factors, including credit score, down payment, and repayment length. Interest rate data provided by Zillow Group Marketplace, Inc. as of 1/1/1970 from various mortgage lenders with which we have lead or other similar arrangements; the Estimated Payment is an average of those rates.
        See how much you could borrow to make a competitive offer.

        Climate risks

        Neighborhood: 19063

        Getting around

        62 / 100
        Somewhat Walkable
        21 / 100
        Somewhat Bikeable

        Nearby schools

        GreatSchools rating
        Schools provided by the listing agent
        • District: Rose Tree Media

        Source: Bright MLS. This data may not be complete. We recommend contacting the local school district to confirm school assignments for this home.

        A local agent can set up tours, give advice and negotiate with sellers.

        Browse local experts

        Similar homes