HIGHEST & BEST DUE WED 6/4 BY NOON Indulge in the ultimate luxury lifestyle with this extraordinary estate situated on over 3 tranquil and picturesque acres. This magnificent property offers impeccable design, the grandest of entrances with fine wrought iron and wood curved staircases, a breathtaking wall of windows capturing nature at its most elegant. There are a plethora of high-end details throughout the interior from hardwood bamboo flooring on the first floor to multiple ensuite bedrooms on the second floor, to a generous marble-countered open gourmet kitchen as the heart of the home, to a lofty two-story entry. The first floor primary bedroom is an half-octagonal architectural feat. Come see what next-level excellence in style looks like at this Chimney Oaks custom-built masterpie
Sold for $875,000
$875,000
50 Victorian Hills Dr, Okemos, MI 48864
4beds
3,984sqft
Single Family Residence
Built in 2015
3.37 Acres Lot
$927,500 Zestimate®
$220/sqft
$5,482 Estimated rent
Home value
$927,500
$835,000 - $1.03M
$5,482/mo
Zestimate® history
Owner options
List your home for rent
$5,482/mo
Rent Zestimate®
Find your next renter with Zillow Rental Manager. Plus, with online applications, you can quickly screen prospective tenants – for free.
$5,482/mo
Rent Zestimate®
Refinance and save
$6,103/mo
Est. payment
Refinancing to a lower rate could help reduce your monthly payments and save thousands over the life of the loan.
$6,103/mo
Est. payment
Explore your selling options
Work with a Zillow partner agent
Leverage their expertise and Zillow's premium Showcase listings to get your home seen by more buyers.
Get startedList with your own agent
Get your home in front of millions of buyers by listing it on Zillow.
Learn how to do itSell it yourself
Take full control of how buyers see your home on Zillow by listing For Sale by Owner (FSBO).
List your homeWhat's special
Multiple ensuite bedroomsImpeccable designLofty two-story entryGrandest of entrancesPrimary bedroomHalf-octagonal architectural featHardwood bamboo flooring
Zillow last checked:
Listing updated:
Listed by:
Eugenia Y Zacks-Carney 517-614-2438,
EXP Realty - Lansing
Bought with:
Patrick Ferris, 6501415866
RE/MAX Real Estate Professionals
Source: Greater Lansing AOR,MLS#: 285802
Facts & features
Interior
Bedrooms & bathrooms
- Bedrooms: 4
- Bathrooms: 5
- Full bathrooms: 5
Primary bedroom
- Description: Textured Bamboo Wood; access to deck
- Level: First
- Area: 375 Square Feet
- Dimensions: 25 x 15
Bedroom 2
- Description: Laminate Flooring
- Level: Second
- Area: 196 Square Feet
- Dimensions: 14 x 14
Bedroom 3
- Description: Laminate Flooring
- Level: Second
- Area: 176.4 Square Feet
- Dimensions: 14 x 12.6
Bathroom 1
- Description: Bamboo Flooring
- Level: First
- Area: 98 Square Feet
- Dimensions: 14 x 7
Bathroom 2
- Description: Primary Ensuite; jetted tub, tiled shower with multi-jet shower and rain shower; 2 separate vanities; privacy door for bidet toilet; Ceramic Tile Flooring
- Level: First
- Area: 234 Square Feet
- Dimensions: 18 x 13
Bathroom 3
- Description: tiled
- Level: Second
- Area: 100 Square Feet
- Dimensions: 10 x 10
Bathroom 4
- Description: Laminate Flooring
- Level: Second
- Area: 1778.4 Square Feet
- Dimensions: 15.6 x 114
Bathroom 4
- Description: tiled
- Level: Second
- Area: 100 Square Feet
- Dimensions: 10 x 10
Bathroom 5
- Description: tiled
- Level: Second
- Area: 72 Square Feet
- Dimensions: 9 x 8
Dining room
- Description: Bamboo Wood; tray ceiling
- Level: First
- Area: 177.6 Square Feet
- Dimensions: 14.8 x 12
Family room
- Description: Bamboo Wood Flooring
- Level: First
- Area: 255 Square Feet
- Dimensions: 17 x 15
Game room
- Description: Laminate Flooring
- Level: Second
- Area: 247.02 Square Feet
- Dimensions: 17.9 x 13.8
Kitchen
- Description: Bamboo wood, walk-in pantry, access to deck
- Level: First
- Area: 170 Square Feet
- Dimensions: 17 x 10
Living room
- Description: Bamboo Wood
- Level: First
- Area: 210 Square Feet
- Dimensions: 15 x 14
Media room
- Description: Laminate Flooring
- Level: Second
- Area: 341.28 Square Feet
- Dimensions: 21.6 x 15.8
Office
- Description: Bamboo Flooring; Glass-Paned French Doors
- Level: First
- Area: 185.64 Square Feet
- Dimensions: 15.6 x 11.9
Other
- Description: Meditation Room, Bamboo Flooring
- Level: First
- Area: 31.36 Square Feet
- Dimensions: 5.6 x 5.6
Other
- Description: Breakfast Nook, Bamboo Flooring
- Level: First
- Area: 106.2 Square Feet
- Dimensions: 11.8 x 9
Other
- Description: Foyer, Bamboo Wood
- Level: First
- Area: 240 Square Feet
- Dimensions: 16 x 15
Other
- Description: Laundry & Mudroom; Laminate Flooring; Sink, Second Refrigerator
- Level: First
- Area: 143 Square Feet
- Dimensions: 11 x 13
Heating
- Forced Air, Natural Gas, Zoned
Cooling
- Central Air, Electric, Zoned
Appliances
- Included: Built-In Refrigerator, Disposal, Down Draft, ENERGY STAR Qualified Dryer, ENERGY STAR Qualified Refrigerator, Ice Maker, Microwave, Range Hood, Stainless Steel Appliance(s), Washer/Dryer, Water Heater, Water Purifier Owned, Water Softener, Other, Water Purifier, Vented Exhaust Fan, Refrigerator, Humidifier, Gas Range, Gas Cooktop, Free-Standing Refrigerator, ENERGY STAR Qualified Washer, ENERGY STAR Qualified Dishwasher, Electric Water Heater, Dryer, Double Oven, Dishwasher, Built-In Gas Oven, Built-In Gas Range, Built-In Range
- Laundry: Laundry Room, Main Level, Sink
Features
- Bidet, Breakfast Bar, Built-in Features, Cathedral Ceiling(s), Ceiling Fan(s), Chandelier, Coffered Ceiling(s), Crown Molding, Double Closet, Double Vanity, Eat-in Kitchen, Entrance Foyer, Granite Counters, High Ceilings, High Speed Internet, Kitchen Island, Open Floorplan, Pantry, Primary Downstairs, Recessed Lighting, Smart Thermostat, Soaking Tub, Storage, Tray Ceiling(s), Vaulted Ceiling(s), Walk-In Closet(s), Wired for Data
- Flooring: Bamboo, Ceramic Tile, Combination, Concrete, Hardwood, Laminate, Simulated Wood, Tile
- Windows: Aluminum Frames, Double Pane Windows, Insulated Windows
- Basement: Concrete,Daylight,Full,Sump Pump,Walk-Out Access
- Number of fireplaces: 1
- Fireplace features: Gas, Decorative, Factory Built, Family Room, Gas Starter, Glass Doors, Insert, Metal
Interior area
- Total structure area: 6,242
- Total interior livable area: 3,984 sqft
- Finished area above ground: 3,984
- Finished area below ground: 0
Property
Parking
- Total spaces: 3
- Parking features: Additional Parking, Attached, Driveway, Finished, Garage, Garage Door Opener, Garage Faces Front, Garage Faces Side, Inside Entrance, Off Street, Oversized, Paved, Side By Side
- Attached garage spaces: 3
- Has uncovered spaces: Yes
Accessibility
- Accessibility features: Standby Generator
Features
- Levels: Two
- Stories: 2
- Entry location: Front Door
- Patio & porch: Deck, Patio
- Exterior features: Balcony, Barbecue, Garden, Gas Grill, Lighting, Outdoor Grill, Private Yard, Rain Gutters
- Pool features: None
- Spa features: None
- Fencing: None
- Has view: Yes
- View description: Neighborhood, Panoramic, Pond, Trees/Woods
- Has water view: Yes
- Water view: Pond
Lot
- Size: 3.37 Acres
- Features: Back Yard, Front Yard, Gentle Sloping, Landscaped, Private, Rectangular Lot, Rolling Slope, Sloped, Views, Corner Lot
Details
- Additional structures: None
- Foundation area: 2258
- Parcel number: 33020225476001
- Zoning description: Zoning
- Other equipment: Air Purifier, Generator
Construction
Type & style
- Home type: SingleFamily
- Architectural style: Colonial,Contemporary
- Property subtype: Single Family Residence
Materials
- Brick
- Foundation: Concrete Perimeter
- Roof: Shingle
Condition
- Year built: 2015
Details
- Warranty included: Yes
Utilities & green energy
- Sewer: Engineered Septic
- Water: Well
- Utilities for property: Water Connected, Underground Utilities, Natural Gas Connected, High Speed Internet Connected, Electricity Connected, Cable Connected
Community & HOA
Community
- Features: None
- Security: Carbon Monoxide Detector(s), Security System, Smoke Detector(s)
- Subdivision: Chimney
Location
- Region: Okemos
Financial & listing details
- Price per square foot: $220/sqft
- Tax assessed value: $429,100
- Annual tax amount: $20,982
- Date on market: 5/19/2025
- Listing terms: Cash,Conventional
- Road surface type: Asphalt, Concrete, Paved
Price history
| Date | Event | Price |
|---|---|---|
| 7/23/2025 | Sold | $875,000-1.7%$220/sqft |
Source:  Greater Lansing AOR #285802 Report a problem Greater Lansing AOR #285802 Report a problem | ||
| 6/5/2025 | Pending sale | $890,000$223/sqft |
Source: Greater Lansing AOR #285802 Report a problem | ||
| 5/19/2025 | Listed for sale | $890,000$223/sqft |
Source: Greater Lansing AOR #285802 Report a problem | ||
| 5/14/2025 | Pending sale | $890,000$223/sqft |
Source: Greater Lansing AOR #285802 Report a problem | ||
| 4/23/2025 | Price change | $890,000-4.3%$223/sqft |
Source: Greater Lansing AOR #285802 Report a problem | ||
| 2/19/2025 | Price change | $929,900-2.1%$233/sqft |
Source: Greater Lansing AOR #285802 Report a problem | ||
| 2/1/2025 | Price change | $950,000-17.4%$238/sqft |
Source: Greater Lansing AOR #285802 Report a problem | ||
| 1/18/2025 | Listed for sale | $1,150,000+55.4%$289/sqft |
Source: Greater Lansing AOR #285802 Report a problem | ||
| 11/18/2022 | Sold | $740,000-9.2%$186/sqft |
Source: Greater Lansing AOR #265331 Report a problem | ||
| 9/26/2022 | Pending sale | $814,900$205/sqft |
Source: Greater Lansing AOR #265331 Report a problem | ||
| 9/15/2022 | Contingent | $814,900$205/sqft |
Source: Greater Lansing AOR #265331 Report a problem | ||
| 8/3/2022 | Price change | $814,900-2.4%$205/sqft |
Source: Greater Lansing AOR #265331 Report a problem | ||
| 5/27/2022 | Listed for sale | $834,900+1.2%$210/sqft |
Source: Berkshire Hathaway HomeServices Michigan and Northern Indiana Real Estate #265331 Report a problem | ||
| 12/2/2021 | Listing removed | -- |
Source: Berkshire Hathaway HomeServices Michigan and Northern Indiana Real Estate Report a problem | ||
| 9/20/2021 | Price change | $824,900-1.7%$207/sqft |
Source:  Greater Lansing AOR #256624 Report a problem Greater Lansing AOR #256624 Report a problem | ||
| 6/17/2021 | Listed for sale | $839,000+1997.5%$211/sqft |
Source: Greater Lansing AOR #256624 Report a problem | ||
| 9/6/2013 | Sold | $40,000+938.2%$10/sqft |
Source: Public Record Report a problem | ||
| 4/25/2012 | Sold | $3,853$1/sqft |
Source: Public Record Report a problem | ||
Public tax history
| Year | Property taxes | Tax assessment |
|---|---|---|
| 2025 | $20,775 +6.3% | $429,100 +8.3% |
| 2024 | $19,535 | $396,300 +6.7% |
| 2023 | -- | $371,500 -4.2% |
| 2022 | -- | $387,600 -0.1% |
| 2021 | -- | $387,800 +3% |
| 2020 | -- | $376,600 -4.6% |
| 2019 | $15,995 | $394,600 +14.5% |
| 2018 | $15,995 +763.4% | $344,600 +7.5% |
| 2017 | $1,853 | $320,500 +130.2% |
| 2016 | $1,853 | $139,200 +191.2% |
| 2015 | $1,853 | $47,800 -16% |
| 2014 | $1,853 | $56,900 |
| 2013 | -- | $56,900 |
| 2012 | -- | $56,900 -5.2% |
| 2010 | -- | $60,000 |
| 2009 | -- | $60,000 |
| 2008 | -- | $60,000 |
| 2007 | -- | $60,000 |
| 2006 | -- | $60,000 |
| 2005 | -- | $60,000 |
| 2004 | -- | $60,000 |
| 2003 | -- | $60,000 |
| 2002 | -- | $60,000 |
| 2001 | -- | $60,000 +24% |
| 2000 | -- | $48,400 |
Find assessor info on the county website
Neighborhood: 48864
Nearby homes
- $813,8003 bd2 ba2.5k sqft80 Victorian Hills Dr, Okemos, MI 48864Off Market
- $624,2003 bd3 ba2.5k sqft57 Samuel Oaks Dr, Okemos, MI 48864Off Market

- $--1.52 Acres55 Victorian Hls, Okemos, MI 48864Off Market
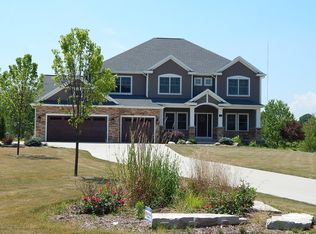
- $955,3006 bd6 ba5.2k sqft55 Victorian Hills Dr, Okemos, MI 48864Off Market
- $720,5004 bd5 ba3.9k sqft105 Samuel Oaks Dr, Okemos, MI 48864Off Market
- $835,9005 bd4 ba2.7k sqft4118 Trillium Ct, Okemos, MI 48864Off Market
- $358,3002 bd1 ba2.1k sqft4030 Meridian Rd, Okemos, MI 48864Off Market
- $593,1004 bd3 ba3.2k sqft4060 Meridian Rd, Okemos, MI 48864Off Market
Nearby schools
GreatSchools rating
- 8/10Williamston Explorer Elementary SchoolGrades: 3-5Distance: 4.5 mi
- 9/10Williamston Middle SchoolGrades: 6-8Distance: 4.5 mi
- 9/10Williamston High SchoolGrades: 9-12Distance: 4.5 mi
Schools provided by the listing agent
- High: Williamston
- District: Williamston
Source: Greater Lansing AOR. This data may not be complete. We recommend contacting the local school district to confirm school assignments for this home.
Get a cash offer in 3 minutes
Find out how much your home could sell for in as little as 3 minutes with a no-obligation cash offer.
Estimated market value
$927,500
Get a cash offer in 3 minutes
Find out how much your home could sell for in as little as 3 minutes with a no-obligation cash offer.
Estimated market value
$927,500
- Michigan
- Ingham County
- Okemos
- 48864
- 50 Victorian Hills Dr
Nearby cities
Nearby zip codes
Other Okemos Topics
