Skip main navigation
Sold for $6,000,000
  • $6,000,000

    50 Vierling Way, Frisco, CO 80443

    5beds
    6,247sqft
    Single Family Residence
    Built in 2000
    0.69 Acres Lot
    $5,931,400 Zestimate®
    $960/sqft
    $7,906 Estimated rent

    Home value

    $5,931,400

    $5.34M - $6.58M

    $7,906/mo

    Zestimate® history
    Loading
    Loading...

    Owner options

    List your home for rent

    $7,906/mo

    Rent Zestimate®

    Find your next renter with Zillow Rental Manager. Plus, with online applications, you can quickly screen prospective tenants – for free.

    Learn more

    $7,906/mo

    Rent Zestimate®

    Refinance and save

    $27,266/mo

    Est. payment

    Refinancing to a lower rate could help reduce your monthly payments and save thousands over the life of the loan.

    See today's rates

    $27,266/mo

    Est. payment

    Explore your selling options

    Work with a Zillow partner agent

    Leverage their expertise and Zillow's premium Showcase listings to get your home seen by more buyers.

    Get started

    List with your own agent

    Get your home in front of millions of buyers by listing it on Zillow.

    Learn how to do it

    Sell it yourself

    Take full control of how buyers see your home on Zillow by listing For Sale by Owner (FSBO).

    List your home

    What's special

    Panoramic viewsBoulder accented firepitHeated patioWell-established perennial gardensSpa-like bathLarge family roomFloor-to-ceiling windows
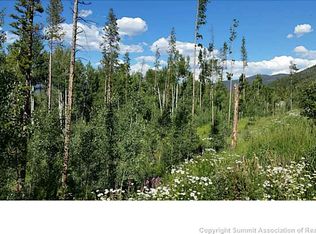
    Attractive Short Term Owner Terms Available. This is mountain modern living in the exclusive Bills Ranch neighborhood of Frisco. Recent full remodel completed in 2021 by award winning architect Michael Shult, rewards the homeowner with contemporary design on an established and mature lot. Enjoy the panoramic views of Peak One, Buffalo Mountain and Williams Fork, making it one of the most scenic settings in town. Inside the top to bottom re-design, which won the 2024 coveted Peoples Choice Award at the prestigious Summit County parade of Homes, the home benefits from an open-concept layout and European oak hardwood floors. The kitchen is perfectly suited to hosting group gatherings or everyday living, with top tier Sub-Zero and Wolf appliances, including a built-in refrigerator, six-burner gas range, convection/steam oven and two dishwashers. The spacious living and dining area are bathed in natural light from floor-to-ceiling windows, which frame the outdoor mountain landscape and offer access to the heated patio as well as a boulder accented firepit. Upstairs, a large family room has stunning views and its own fridge, sink and microwave. There is also a massive oversized 2-car garage with 856sf, and with no HOA, you have the ability to store an RV or your other recreational toys outside if needed. Hosting multiple families will be easy with 5 bedrooms and a total of 6 custom designed bathrooms, 3 of which are en-suite. Four of the bedrooms are large enough for king beds, the 5th being a cozy bunk room with 6 built-in beds. The primary suite features a spa-like bath and steam shower. Lastly and by no means least, enjoy the lush lawn and well-established perennial gardens that surround the home, that are supported by a 4000 sq ft irrigation system. Backing up to the protected Camp Hale – Continental Divide National Monument, the home offers lasting privacy and direct access to cross country skiing and hiking, right from the back door.

    Zillow last checked:

    Listing updated:

    Listed by:

    James Shingles James@breckenridgeassociates.com,

    Breckenridge Associates R.E.,

    Jason Hart 970-376-7599,

    Breckenridge Associates R.E.

    Bought with:

    Tommy Gogolen, ER100014571

    Thomas Properties of Summit

    Source: Altitude Realtors,MLS#: S1057398MLS LogoOriginating MLS: Summit Association of Realtors

    Facts & features

    Interior

    Bedrooms & bathrooms
    • Bedrooms: 5
    • Bathrooms: 6
    • Full bathrooms: 2
    • 3/4 bathrooms: 4
    Primary bedroom
    • Level: Main
    Bedroom
    • Level: Upper
    Bedroom
    • Level: Upper
    Bedroom
    • Level: Main
    Bedroom
    • Level: Main
    Dining room
    • Level: Main
    Exercise room
    • Level: Lower
    Family room
    • Level: Upper
    Other
    • Level: Upper
    Kitchen
    • Level: Main
    Laundry
    • Level: Main
    Living room
    • Level: Main
    Mud room
    • Level: Lower
    Office
    • Level: Main
    Other
    • Level: Main
    Other
    • Level: Lower
    Other
    • Level: Main
    Other
    • Level: Main
    Utility room
    • Level: Lower
    Heating
    • Natural Gas, Radiant
    Appliances
    • Included: Built-In Oven, Convection Oven, Double Oven, Dishwasher, Gas Cooktop, Disposal, Microwave, Refrigerator, Range Hood, Self Cleaning Oven, Wine Cooler, Warming Drawer, Dryer, Washer
    • Laundry: In Unit
    Features
    • Wet Bar, Ceiling Fan(s), Entrance Foyer, Fireplace, High Ceilings, High Speed Internet, Hot Tub/Spa, Kitchen Island, Primary Suite, Open Floorplan, Sound System, Solid Surface Counters, Smart Light(s), Smart Thermostat, Cable TV, Vaulted Ceiling(s), Wired for Data, Walk-In Closet(s), Wired for Sound
    • Flooring: Carpet, Tile, Wood
    • Basement: Finished,Heated
    • Has fireplace: Yes
    • Fireplace features: Gas, Wood Burning
    Interior area
    • Total interior livable area: 6,247 sqft

    Property

    Parking
    • Total spaces: 2
    • Parking features: Attached, Finished Garage, Garage, Heated Garage, Oversized
    • Attached garage spaces: 2
    Features
    • Levels: Three Or More,Multi/Split
    • Exterior features: Sprinkler/Irrigation
    • Has view: Yes
    • View description: Mountain(s), Trees/Woods
    Lot
    • Size: 0.69 Acres
    • Features: Borders National Forest, Sprinklers In Front, Landscaped, Many Trees, Secluded, See Remarks
    Details
    • Additional structures: Shed(s)
    • Parcel number: 6503890
    • Zoning description: Single Family
    • Other equipment: Satellite Dish

    Construction

    Type & style
    • Home type: SingleFamily
    • Architectural style: Contemporary,Contemporary/Modern,Mountain
    • Property subtype: Single Family Residence
    Materials
    • Stone, Wood Siding, Wood Frame
    • Foundation: Poured
    • Roof: Architectural,Shingle
    Condition
    • Resale
    • Year built: 2000

    Utilities & green energy

    • Sewer: Connected, Public Sewer
    • Water: Private, Well
    • Utilities for property: Electricity Available, Natural Gas Available, Phone Available, Sewer Available, Trash Collection, Cable Available, Sewer Connected

    Community & HOA

    Community
    • Features: See Remarks, Trails/Paths
    • Subdivision: Bills Ranch Sub
    HOA
    • Has HOA: Yes
    • HOA fee: $350 annually
    Location
    • Region: Frisco

    Financial & listing details

    • Price per square foot: $960/sqft
    • Annual tax amount: $13,106
    • Date on market: 4/30/2025
    • Exclusions: No
    • Road surface type: Dirt, Gravel

    Price history

    DateEventPrice
    10/6/2025Sold$6,000,000-8.7%$960/sqft
    Source: Altitude Realtors #S1057398 Report a problem
    8/15/2025Pending sale$6,575,000$1,053/sqft
    Source: Altitude Realtors #S1057398 Report a problem
    7/21/2025Price change$6,575,000-5.4%$1,053/sqft
    Source: Altitude Realtors #S1057398 Report a problem
    4/30/2025Listed for sale$6,950,000+6.9%$1,113/sqft
    Source: Altitude Realtors #S1057398 Report a problem
    11/1/2024Listing removed$6,500,000$1,040/sqft
    Source: HomeSmart #S1050670 Report a problem
    9/14/2024Price change$6,500,000-2.3%$1,040/sqft
    Source: Altitude Realtors #S1050670 Report a problem
    8/29/2024Price change$6,650,000-4.3%$1,065/sqft
    Source: Altitude Realtors #S1050670 Report a problem
    8/9/2024Price change$6,950,000+1.5%$1,113/sqft
    Source: Altitude Realtors #S1050670 Report a problem
    7/23/2024Price change$6,850,000-1.4%$1,097/sqft
    Source: Altitude Realtors #S1050670 Report a problem
    6/20/2024Listed for sale$6,950,000+467.3%$1,113/sqft
    Source: Altitude Realtors #S1050670 Report a problem
    8/27/2012Sold$1,225,000-9.3%$196/sqft
    Source: Altitude Realtors #S367201 Report a problem
    4/27/2012Price change$1,350,000-15.6%$216/sqft
    Source: RE/MAX PROPERTIES OF THE SUMMIT #S367201 Report a problem
    3/1/2012Listed for sale$1,599,000$256/sqft
    Source: RE/MAX PROPERTIES OF THE SUMMIT #S367201 Report a problem

    Public tax history

    Tax history is unavailable.

    Neighborhood: 80443

    Nearby schools

    GreatSchools rating
    Schools provided by the listing agent
    • Elementary: Frisco
    • Middle: Summit
    • High: Summit

    Source: Altitude Realtors. This data may not be complete. We recommend contacting the local school district to confirm school assignments for this home.

    Sell for more on Zillow
    Get a Zillow Showcase℠ listing at no additional cost and you could sell for .
    $5,931,400
    2% more
    +$118K
    With Zillow Showcase(estimated)
    $6,050,028