Skip main navigation
Sold
  • $270,000

    50 Villa Heights Ct, Algoma, WI 54201

    3beds
    1,478sqft
    Single Family Residence
    Built in 1969
    0.38 Acres Lot
    $305,800 Zestimate®
    $183/sqft
    $1,432 Estimated rent

    Home value

    $305,800

    $291,000 - $321,000

    $1,432/mo

    Zestimate® history
    Loading
    Loading...

    Owner options

    List your home for rent

    $1,432/mo

    Rent Zestimate®

    Find your next renter with Zillow Rental Manager. Plus, with online applications, you can quickly screen prospective tenants – for free.

    Learn more

    $1,432/mo

    Rent Zestimate®

    Refinance and save

    $1,474/mo

    Est. payment

    Refinancing to a lower rate could help reduce your monthly payments and save thousands over the life of the loan.

    See today's rates

    $1,474/mo

    Est. payment

    Explore your selling options

    Work with a Zillow partner agent

    Leverage their expertise and Zillow's premium Showcase listings to get your home seen by more buyers.

    Get started

    List with your own agent

    Get your home in front of millions of buyers by listing it on Zillow.

    Learn how to do it

    Sell it yourself

    Take full control of how buyers see your home on Zillow by listing For Sale by Owner (FSBO).

    List your home

    What's special

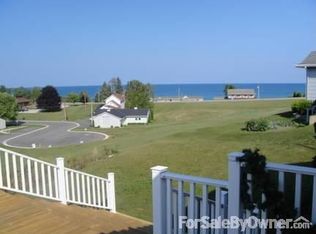
    3 bedroom, 1.5 bath split level home located on a quiet cul-de-sac with breathtaking views of Lake Michigan and the City of Algoma. Only blocks from the beach and historic downtown. Features spacious Livingroom with wood burning fireplace, custom tile shower in the main bathroom, heated 2-stall garage, and a large deck facing the lake. Fireplace, roof, windows, and siding replaced in 2015. Updated flooring through out. Includes appliances - range, refrigerator, washer, dryer, and natural gas grill.

    Zillow last checked:

    Listing updated:

    Listed by:

    Leslie Boyea 920-360-4240,

    Quorum Enterprises, Inc.

    Bought with:

    Karina Smet

    Keller Williams Green Bay

    Source: RANW as distributed by MLS GRID,MLS#: 50274265

    Facts & features

    Interior

    Bedrooms & bathrooms
    • Bedrooms: 3
    • Bathrooms: 1
    • Full bathrooms: 1
    • 1/2 bathrooms: 1
    Bedroom 1
    • Level: Upper
    • Dimensions: 11x18
    Bedroom 2
    • Level: Upper
    • Dimensions: 11x15
    Bedroom 3
    • Level: Main
    • Dimensions: 11x13
    Dining room
    • Level: Main
    • Dimensions: 11x8
    Kitchen
    • Level: Main
    • Dimensions: 11x8
    Living room
    • Level: Main
    • Dimensions: 21x13
    Heating
    • Other
    Cooling
    • Other
    Appliances
    • Included: Dishwasher, Disposal, Dryer, Range, Refrigerator, Washer
    Features
    • Walk-in Shower
    • Basement: Partial
    • Number of fireplaces: 1
    • Fireplace features: One, Wood Burning
    Interior area
    • Total interior livable area: 1,478 sqft
    • Finished area above ground: 1,478
    • Finished area below ground: 0

    Property

    Parking
    • Total spaces: 2
    • Parking features: Attached
    • Attached garage spaces: 2
    Features
    • Patio & porch: Deck
    Lot
    • Size: 0.38 Acres
    • Dimensions: 90x182
    • Features: Cul-De-Sac
    Details
    • Parcel number: 201001000100
    • Zoning: Residential
    • Special conditions: Arms Length

    Construction

    Type & style
    • Home type: SingleFamily
    • Architectural style: Split Level
    • Property subtype: Single Family Residence
    Materials
    • Other, Vinyl Siding
    • Foundation: Block
    Condition
    • New construction: No
    • Year built: 1969

    Utilities & green energy

    • Sewer: Public Sewer
    • Water: Public

    Community & HOA

    Location
    • Region: Algoma

    Financial & listing details

    • Price per square foot: $183/sqft
    • Tax assessed value: $16,500
    • Annual tax amount: $3,312
    • Date on market: 5/4/2023
    • Inclusions: range, refrigerator, dishwasher, washer, dryer, gas grill, portable air conditioner x 3
    • Exclusions: sellers personal property

    Price history

    DateEventPrice
    7/21/2023Sold$270,000+3.8%$183/sqft
    Source: RANW as distributed by MLS GRID #50274265 Report a problem
    5/16/2023Pending sale$260,000$176/sqft
    Source: RANW as distributed by MLS GRID #50274265 Report a problem
    5/4/2023Listed for sale$260,000+111.6%$176/sqft
    Source: RANW as distributed by MLS GRID #50274265 Report a problem
    9/2/2010Sold$122,900-1.7%$83/sqft
    Source: Public Record Report a problem
    8/6/2010Price change$125,000-16.6%$85/sqft
    Source: ERA Starr Realty #117101 Report a problem
    5/22/2010Listed for sale$149,900$101/sqft
    Source: United Country Report a problem

    Public tax history

    YearProperty taxesTax assessment
    2024$4,235 +25%$259,400 +60.9%
    2023$3,388 +2.3%$161,200
    2022$3,313 -6.6%$161,200 +30.3%
    2021$3,546 -0.1%$123,700
    2020$3,550 +5.4%$123,700
    2019$3,367 +3%$123,700
    2018$3,269 -0.9%$123,700
    2017$3,299 +5.9%$123,700
    2016$3,115 +4%$123,700 +15.6%
    2015$2,997 +7.1%$107,000
    2014$2,797 +1.1%$107,000
    2013$2,766 -6.7%$107,000 -17.2%
    2012$2,966 -2.1%$129,300
    2011$3,028 -3.4%$129,300
    2010$3,134 -0.2%$129,300
    2009$3,141 $129,300
    Find assessor info on the county website

    Neighborhood: 54201

    Nearby schools

    GreatSchools rating
    Get pre-qualified for a loan
    At Zillow Home Loans, we can pre-qualify you in as little as 5 minutes with no impact to your credit score.

    An equal housing lender. NMLS #10287.