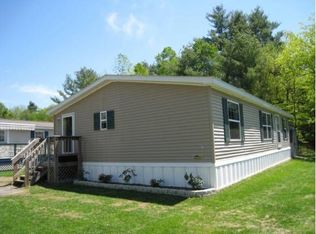
This quaint, conveniently located, clean home in Country Lane Estates is move-in ready!! Gleaming wood floors from the living room to the master bedroom. Bright sunroom w/skylights. Plenty of storage, carport, & shed. Easy access to hospitals, shopping, & restaurants.
Closed
$145,000
50 Village Drive, Lewiston, ME 04240
3beds
1,620sqft
Mobile Home
Built in 2000
-- sqft lot
$145,300 Zestimate®
$90/sqft
$-- Estimated rent
Home value
$145,300
$128,000 - $163,000
Not available
Zestimate® history
Owner options
List your home for rent
Find your next renter with Zillow Rental Manager. Plus, with online applications, you can quickly screen prospective tenants – for free.
Refinance and save
$1,130/mo
Est. payment
Refinancing to a lower rate could help reduce your monthly payments and save thousands over the life of the loan.
$1,130/mo
Est. payment
Explore your selling options
Work with a Zillow partner agent
Leverage their expertise and Zillow's premium Showcase listings to get your home seen by more buyers.
Get startedList with your own agent
Get your home in front of millions of buyers by listing it on Zillow.
Learn how to do itSell it yourself
Take full control of how buyers see your home on Zillow by listing For Sale by Owner (FSBO).
List your homeWhat's special
Clean homePlenty of storageMaster bedroomEasy access to hospitalsCountry lane estates
Zillow last checked:
Listing updated:
Listed by:
EXP Realty
Bought with:
Keller Williams Realty
Source: Maine Listings,MLS#: 1586185
Facts & features
Interior
Bedrooms & bathrooms
- Bedrooms: 3
- Bathrooms: 2
- Full bathrooms: 2
Primary bedroom
- Features: Closet, Double Vanity, Full Bath, Jetted Tub, Separate Shower, Skylight, Suite
- Level: First
Bedroom 2
- Features: Closet
- Level: First
Bedroom 3
- Features: Closet
- Level: First
Family room
- Features: Skylight
- Level: First
Kitchen
- Features: Breakfast Nook, Eat-in Kitchen, Skylight
- Level: First
Living room
- Level: First
Heating
- Forced Air
Cooling
- Central Air
Appliances
- Included: Dishwasher, Disposal, Dryer, Microwave, Electric Range, Refrigerator, Washer
Features
- 1st Floor Bedroom, 1st Floor Primary Bedroom w/Bath, One-Floor Living, Shower, Storage, Primary Bedroom w/Bath
- Flooring: Carpet, Vinyl, Wood
- Basement: None
- Has fireplace: No
Interior area
- Total structure area: 1,620
- Total interior livable area: 1,620 sqft
- Finished area above ground: 1,620
- Finished area below ground: 0
Property
Parking
- Parking features: Paved, 1 - 4 Spaces, On Street, Carport
- Has carport: Yes
- Has uncovered spaces: Yes
Features
- Patio & porch: Porch
- Has view: Yes
- View description: Scenic, Trees/Woods
Lot
- Features: Mobile Home Park, Near Turnpike/Interstate, Near Town, Neighborhood, Level, Landscaped
Details
- Additional structures: Shed(s)
- Parcel number: LEWIM038L003U90013300
- On leased land: Yes
- Zoning: MDR
Construction
Type & style
- Home type: MobileManufactured
- Architectural style: Other
- Property subtype: Mobile Home
Materials
- Mobile, Vinyl Siding
- Foundation: Slab
- Roof: Shingle
Condition
- Year built: 2000
Details
- Builder model: Oak Manor
Utilities & green energy
- Electric: Circuit Breakers
- Sewer: Public Sewer
- Water: Public
- Utilities for property: Utilities On
Green energy
- Energy efficient items: Ceiling Fans
Community & HOA
Community
- Subdivision: Country Lane Estates
HOA
- Has HOA: Yes
- HOA fee: $395 monthly
Location
- Region: Lewiston
Financial & listing details
- Price per square foot: $90/sqft
- Tax assessed value: $54,400
- Annual tax amount: $1,632
- Date on market: 4/11/2024
- Road surface type: Paved
- Body type: Double Wide
Price history
| Date | Event | Price |
|---|---|---|
| 5/10/2024 | Sold | $145,000$90/sqft |
Source: | ||
| 4/15/2024 | Pending sale | $145,000$90/sqft |
Source: | ||
| 4/11/2024 | Listed for sale | $145,000+61.1%$90/sqft |
Source: | ||
| 12/22/2021 | Sold | $90,000$56/sqft |
Source: | ||
| 12/7/2021 | Pending sale | $90,000$56/sqft |
Source: | ||
| 12/1/2021 | Listed for sale | $90,000$56/sqft |
Source: | ||
Public tax history
| Year | Property taxes | Tax assessment |
|---|---|---|
| 2024 | $1,728 +5.9% | $54,400 |
| 2023 | $1,632 +5.3% | $54,400 |
| 2022 | $1,550 +0.8% | $54,400 |
| 2021 | $1,537 -1.5% | $54,400 |
| 2020 | $1,560 -0.7% | $54,400 +0.1% |
| 2019 | $1,571 +0.8% | $54,350 |
| 2018 | $1,558 +2.3% | $54,350 |
| 2017 | $1,523 +1.7% | $54,350 |
| 2016 | $1,497 +0.6% | $54,350 |
| 2015 | $1,488 | $54,350 |
Find assessor info on the county website
Neighborhood: 04240
Nearby homes
- $80,500-- bd-- ba-- sqft52 Village Dr, Lewiston, ME 04240Off Market

- $86,500-- bd-- ba-- sqft48 Village Dr, Lewiston, ME 04240Off Market
- $71,500-- bd-- ba-- sqft9 Evergreen Rd, Lewiston, ME 04240Off Market
- $69,300-- bd-- ba-- sqft15 Evergreen Rd, Lewiston, ME 04240Off Market
- $87,800-- bd-- ba-- sqft51 Village Dr, Lewiston, ME 04240Off Market
- $85,600-- bd-- ba-- sqft17 Evergreen Rd, Lewiston, ME 04240Off Market
- $86,800-- bd-- ba-- sqft17 Evergreen Rd, Lewiston, ME 04240Off Market
- $88,200-- bd-- ba-- sqft17 Evergreen Rd, Lewiston, ME 04240Off Market
Nearby schools
GreatSchools rating
- 1/10Thomas J McMahon Elementary SchoolGrades: PK-6Distance: 1.2 mi
- 1/10Lewiston Middle SchoolGrades: 7-8Distance: 3 mi
- 2/10Lewiston High SchoolGrades: 9-12Distance: 3 mi
Sell for more on Zillow
Get a Zillow Showcase℠ listing at no additional cost and you could sell for .
$145,300
2% more
+$2,906
With Zillow Showcase(estimated)
$148,206
Sell for more on Zillow
Get a Zillow Showcase℠ listing at no additional cost and you could sell for .
$145,300
2% more
+$2,906
With Zillow Showcase(estimated)
$148,206
- Maine
- Androscoggin County
- Lewiston
- 04240
- 50 Village Drive