Nirvana in Yellowstone Village – Deep Creek Lake! Discover the perfect mountain retreat in this 2-bedroom, 2 full bath log chalet, ideally situated in the highly sought-after Yellowstone Village community at Deep Creek Lake. This inviting home blends rustic charm with modern comfort, offering both a relaxing escape and an excellent investment opportunity. Step inside to a warm and open living space, highlighted by a stunning stone wood-burning fireplace and vaulted ceilings that enhance the chalet-style design. The large covered front porch welcomes you with timeless appeal, while the side deck is a true outdoor oasis—complete with a private hot tub, privacy walls, and ample room for grilling and entertaining. The main level features a comfortable bedroom and full bath with a tiled shower. Upstairs, you’ll find a cozy primary suite with its own private full bathroom. Perfectly located, this home is just minutes from Deep Creek Lake State Park, marinas, popular restaurants, and the Wisp Resort—making it ideal for both year-round living and vacation stays. As an established Airbnb rental, this home consistently grosses over $63,000 annually, offering exceptional income potential. This property is one of the few rental homes at Deep Creek Lake that truly cash flows, offering exceptional investment potential—and it can also be purchased together with the neighboring log cabin at 30 Village Drive, nearly doubling your rental income opportunity. The condo association ensures maintenance-free living, taking care of exterior upkeep, insurance, mowing, plowing, and refuse, so you can simply relax and enjoy all that Deep Creek has to offer. Whether you’re seeking a turnkey rental, a vacation getaway, or a cozy mountain home, this Yellowstone Village log home delivers it all!
Sold for $459,000
$459,000
50 Village Dr Unit 7, Oakland, MD 21550
2beds
1,008sqft
Condominium
Built in 2006
-- sqft lot
$455,400 Zestimate®
$455/sqft
$1,828 Estimated rent
Home value
$455,400
$360,000 - $574,000
$1,828/mo
Zestimate® history
Owner options
List your home for rent
$1,828/mo
Rent Zestimate®
Find your next renter with Zillow Rental Manager. Plus, with online applications, you can quickly screen prospective tenants – for free.
$1,828/mo
Rent Zestimate®
Refinance and save
$2,809/mo
Est. payment
Refinancing to a lower rate could help reduce your monthly payments and save thousands over the life of the loan.
$2,809/mo
Est. payment
Explore your selling options
Work with a Zillow partner agent
Leverage their expertise and Zillow's premium Showcase listings to get your home seen by more buyers.
Get startedList with your own agent
Get your home in front of millions of buyers by listing it on Zillow.
Learn how to do itSell it yourself
Take full control of how buyers see your home on Zillow by listing For Sale by Owner (FSBO).
List your homeWhat's special
Stone wood-burning fireplacePrivate hot tubSide deckTiled showerVaulted ceilingsPrivacy wallsCozy primary suite
Zillow last checked:
Listing updated:
Listed by:
Mike Kennedy 301-616-6106,
Railey Realty, Inc.
Bought with:
Mr. Michael Allwein, 650894
Real Broker, LLC
Source: Bright MLS,MLS#: MDGA2010538
Facts & features
Interior
Bedrooms & bathrooms
- Bedrooms: 2
- Bathrooms: 2
- Full bathrooms: 2
- Main level bathrooms: 1
- Main level bedrooms: 1
Basement
- Area: 0
Heating
- Forced Air, Electric
Cooling
- Ceiling Fan(s), Central Air, Electric
Appliances
- Included: Microwave, Dishwasher, Oven/Range - Electric, Refrigerator, Washer/Dryer Stacked, Electric Water Heater
- Laundry: Main Level
Features
- Bathroom - Walk-In Shower, Ceiling Fan(s), Combination Kitchen/Dining, Combination Dining/Living, Entry Level Bedroom, Family Room Off Kitchen, Open Floorplan, Kitchen - Table Space, Recessed Lighting, Upgraded Countertops, Log Walls, Vaulted Ceiling(s), Wood Ceilings
- Flooring: Wood, Ceramic Tile, Carpet
- Windows: Double Hung
- Has basement: No
- Number of fireplaces: 1
- Fireplace features: Wood Burning, Stone, Mantel(s), Glass Doors
Interior area
- Total structure area: 1,008
- Total interior livable area: 1,008 sqft
- Finished area above ground: 1,008
- Finished area below ground: 0
Property
Parking
- Total spaces: 2
- Parking features: Driveway
- Uncovered spaces: 2
Accessibility
- Accessibility features: None
Features
- Levels: Two
- Stories: 2
- Patio & porch: Deck, Patio, Porch
- Pool features: None
- Has spa: Yes
- Spa features: Bath, Hot Tub
- Waterfront features: Lake
Lot
- Features: Level
Details
- Additional structures: Above Grade, Below Grade
- Parcel number: 1218082470
- Zoning: TR
- Zoning description: Town Residential
- Special conditions: Standard
Construction
Type & style
- Home type: Condo
- Architectural style: Cabin/Lodge
- Property subtype: Condominium
Materials
- Log
- Foundation: Crawl Space
- Roof: Shingle
Condition
- New construction: No
- Year built: 2006
Utilities & green energy
- Sewer: Public Sewer
- Water: Community, Public
- Utilities for property: Cable Connected, Phone Available, Sewer Available, Water Available, Cable
Community & HOA
Community
- Condo and coop fee: $340 monthly
- Subdivision: Yellowstone Village
HOA
- Has HOA: No
- Amenities included: Common Grounds
- Services included: Common Area Maintenance, Maintenance Structure, Insurance, Lawn Care Front, Lawn Care Rear, Lawn Care Side, Maintenance Grounds, Management, Road Maintenance, Snow Removal, Trash
- HOA name: Yellowstone Village
Location
- Region: Oakland
Financial & listing details
- Price per square foot: $455/sqft
- Tax assessed value: $311,300
- Annual tax amount: $3,245
- Date on market: 10/9/2025
- Listing agreement: Exclusive Right To Sell
- Listing terms: Conventional,Cash
- Ownership: Condominium
- Road surface type: Paved
Price history
| Date | Event | Price |
|---|---|---|
| 11/25/2025 | Sold | $459,000$455/sqft |
Source:  Bright MLS #MDGA2010538 Report a problem Bright MLS #MDGA2010538 Report a problem | ||
| 10/26/2025 | Contingent | $459,000$455/sqft |
Source: Bright MLS #MDGA2010538 Report a problem | ||
| 10/9/2025 | Listed for sale | $459,000+92.1%$455/sqft |
Source: Bright MLS #MDGA2010538 Report a problem | ||
| 3/8/2016 | Sold | $239,000-7.4%$237/sqft |
Source: Public Record Report a problem | ||
| 8/22/2008 | Sold | $258,000-0.8%$256/sqft |
Source: Public Record Report a problem | ||
| 12/20/2005 | Sold | $260,000$258/sqft |
Source: Public Record Report a problem | ||
Public tax history
| Year | Property taxes | Tax assessment |
|---|---|---|
| 2025 | $3,991 +23% | $311,300 +12% |
| 2024 | $3,245 +13.7% | $277,833 +13.7% |
| 2023 | $2,854 +15.9% | $244,367 +15.9% |
| 2022 | $2,463 +0% | $210,900 +0% |
| 2021 | $2,462 +0% | $210,800 +0% |
| 2020 | $2,461 +0% | $210,700 +0% |
| 2019 | $2,460 +7.7% | $210,600 +1.6% |
| 2018 | $2,285 -1.6% | $207,333 -1.6% |
| 2017 | $2,321 | $210,600 +4.9% |
| 2016 | -- | $200,800 |
| 2015 | -- | $200,800 |
| 2014 | -- | $200,800 -16.2% |
| 2013 | -- | $239,700 |
| 2012 | -- | $239,700 |
| 2011 | -- | $239,700 -2.5% |
| 2010 | -- | $245,730 +9.9% |
| 2009 | -- | $223,670 +10.9% |
| 2008 | -- | $201,610 +12.3% |
| 2007 | -- | $179,550 +278% |
| 2006 | -- | $47,500 |
Find assessor info on the county website
Neighborhood: 21550
Nearby homes
- $402,8002 bd2 ba1k sqft60 Village Dr UNIT 8, Oakland, MD 21550Off Market
- $390,0002 bd1 ba916 sqft30 Village Dr UNIT 3, Oakland, MD 21550Sold
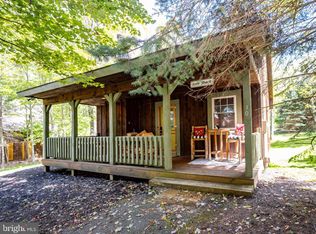
- $293,6002 bd1 ba-- sqft20 Village Dr, Oakland, MD 21550Off Market
- $561,700-- bd3 ba1.1k sqft65 Whitetail Ct UNIT 20, Oakland, MD 21550Off Market
- $366,5002 bd2 ba-- sqft50 Village Dr #7, Oakland, MD 21550Off Market
- $585,0003 bd3 ba2.2k sqft55 Village Dr UNIT 5, Oakland, MD 21550For Sale
- $361,100-- bd-- ba-- sqft20 Village Dr UNIT 2, Oakland, MD 21550Off Market
- $405,0002 bd2 ba1k sqft45 Village Dr UNIT 4, Oakland, MD 21550Sold
Nearby schools
GreatSchools rating
- 4/10Broad Ford Elementary SchoolGrades: PK-6Distance: 6.9 mi
- 5/10Southern Garrett High SchoolGrades: 7-12Distance: 7.8 mi
Schools provided by the listing agent
- District: Garrett County Public Schools
Source: Bright MLS. This data may not be complete. We recommend contacting the local school district to confirm school assignments for this home.


Get pre-qualified for a loan
At Zillow Home Loans, we can pre-qualify you in as little as 5 minutes with no impact to your credit score.An equal housing lender. NMLS #10287.
- Maryland
- Garrett County
- Oakland
- 21550
- 50 Village Dr Unit 7
Nearby cities
Nearby zip codes
Other Oakland Topics
