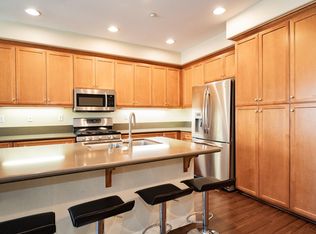
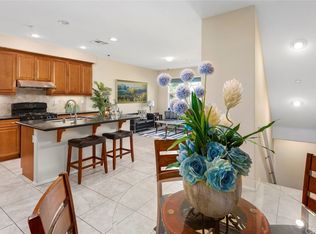
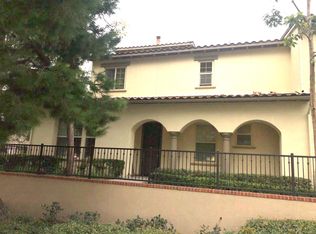
50 Vintage, Irvine, CA 92620
Home value
$1,250,100
$1.19M - $1.31M
$4,719/mo
Owner options
$4,719/mo
Rent Zestimate®
Find your next renter with Zillow Rental Manager. Plus, with online applications, you can quickly screen prospective tenants – for free.
$4,719/mo
Rent Zestimate®
$8,536/mo
Est. payment
Refinancing to a lower rate could help reduce your monthly payments and save thousands over the life of the loan.
$8,536/mo
Est. payment
Explore your selling options
Work with a Zillow partner agent
Leverage their expertise and Zillow's premium Showcase listings to get your home seen by more buyers.
Get startedList with your own agent
Get your home in front of millions of buyers by listing it on Zillow.
Learn how to do itSell it yourself
Take full control of how buyers see your home on Zillow by listing For Sale by Owner (FSBO).
List your homeWhat's special
Zillow last checked:
Listing updated:
P S Properties DRE # 1726623T 760-898-1544,
Bennion Deville Homes 760-459-0057
Leanne Tang, DRE # 02173350
Pinnacle Real Estate Group
Facts & features
Interior
Bedrooms & bathrooms
- Bedrooms: 3
- Bathrooms: 3
- Full bathrooms: 3
Rooms
- Room types: Living Room, Walk-In Closet, Breakfast Bar, Dining Area
Bedroom
- Features: Multi-Level Bedroom, Walk-In Closet(s)
- Level: Main
Bathroom
- Features: Double Vanity(s), Shower and Tub, Tile, Remodeled
Kitchen
- Features: Kitchen Island, Counter Top, Bar
Heating
- Central, Forced Air
Cooling
- Central Air, Ceiling Fan(s)
Appliances
- Included: Microwave, Oven, Range, Disposal, Dishwasher, Dryer, Washer, Refrigerator, Range/Oven, Gas Water Heater
- Laundry: Inside, Laundry Area
Features
- High Ceilings, Open Floorplan, Recessed Lighting, Ceiling Fan(s), Dining Area, Kitchen Island, Breakfast Counter / Bar
- Flooring: Carpet, Tile
- Windows: Blinds, Screens
- Number of fireplaces: 1
- Fireplace features: Living Room, Gas
Interior area
- Total structure area: 1,792
- Total interior livable area: 1,792 sqft
Property
Parking
- Total spaces: 2
- Parking features: Garage - 2 Car, On Street, Public
- Garage spaces: 2
- Has uncovered spaces: Yes
Features
- Levels: Multi/Split
- Stories: 3
- Entry location: Ground Level w/steps
- Patio & porch: None
- Pool features: Association, Community
- Spa features: Association Spa, Heated with Gas, In Ground
- Has view: Yes
- View description: Tree Top
- Waterfront features: None
Lot
- Size: 0.71 Acres
- Features: Curbs, Street Lighting, Single Lot, Sidewalks, Landscaped, Greenbelt
Details
- Parcel number: 93183808
- Special conditions: Standard
Construction
Type & style
- Home type: Condo
- Architectural style: Contemporary
- Property subtype: Residential, Condominium
- Attached to another structure: Yes
Materials
- Stucco, Drywall Walls
- Roof: Concrete
Condition
- Updated/Remodeled
- Year built: 2006
Utilities & green energy
- Electric: 220 Volt Location (In Garage)
- Sewer: In Connected and Paid
- Water: Public
Community & HOA
Community
- Security: Carbon Monoxide Detector(s), Smoke Detector(s), Fire Sprinkler System
- Subdivision: Woodbury Community Assoc
HOA
- Has HOA: Yes
- Amenities included: Assoc Barbecue, Pool, Spa/Hot Tub, Clubhouse, Tennis Court(s), Sport Court
- HOA fee: $210 monthly
- Second HOA fee: $265 monthly
Location
- Region: Irvine
Financial & listing details
- Price per square foot: $698/sqft
- Tax assessed value: $675,526
- Date on market: 1/20/2026
- Road surface type: Paved
Price history
| Date | Event | Price |
|---|---|---|
| 6/11/2026 | Listing removed | $4,400$2/sqft |
Source: CRMLS #OC26117941 Report a problem | ||
| 6/1/2026 | Listed for rent | $4,400$2/sqft |
Source: CRMLS #OC26117941 Report a problem | ||
| 5/8/2026 | Sold | $1,250,000-3.5%$698/sqft |
Source: | ||
| 4/21/2026 | Pending sale | $1,295,000$723/sqft |
Source: | ||
| 4/2/2026 | Contingent | $1,295,000$723/sqft |
Source: | ||
| 1/20/2026 | Listed for sale | $1,295,000-3.7%$723/sqft |
Source: | ||
| 12/19/2025 | Listing removed | $1,345,000$751/sqft |
Source: | ||
| 9/2/2025 | Listed for sale | $1,345,000-3.6%$751/sqft |
Source: | ||
| 8/29/2025 | Listing removed | $1,395,000$778/sqft |
Source: | ||
| 6/12/2025 | Listed for sale | $1,395,000+170.9%$778/sqft |
Source: | ||
| 9/28/2009 | Sold | $515,000-2.6%$287/sqft |
Source: Public Record Report a problem | ||
| 8/12/2009 | Listed for sale | $529,000-4.8%$295/sqft |
Source: Re/Max Premier Realty #S585059 Report a problem | ||
| 1/26/2006 | Sold | $555,500$310/sqft |
Source: Public Record Report a problem | ||
Public tax history
| Year | Property taxes | Tax assessment |
|---|---|---|
| 2026 | -- | $675,526 +2% |
| 2025 | $9,288 +1.8% | $662,281 +2% |
| 2024 | $9,122 +2.1% | $649,296 +2% |
| 2023 | $8,936 +1.8% | $636,565 +2% |
| 2022 | $8,776 +1.7% | $624,084 +2% |
| 2021 | $8,626 +1.3% | $611,848 +1% |
| 2020 | $8,515 | $605,575 +2% |
| 2019 | $8,515 -4% | $593,701 +2% |
| 2018 | $8,874 +3.1% | $582,060 +2% |
| 2017 | $8,606 | $570,648 +2% |
| 2016 | $8,606 -0.1% | $559,459 +1.5% |
| 2015 | $8,617 +2.7% | $551,056 +2% |
| 2014 | $8,393 | $540,262 +23.6% |
| 2013 | -- | $437,000 |
| 2012 | -- | $437,000 |
| 2011 | -- | $437,000 -15.1% |
| 2010 | -- | $515,000 -10.8% |
| 2009 | -- | $577,437 |
| 2008 | -- | $577,437 +2% |
| 2007 | -- | $566,115 +23.5% |
| 2006 | -- | $458,561 |
Neighborhood: Woodbury
Nearby homes
- $1,018,9002 bd2 ba1.5k sqft33 Regal, Irvine, CA 92620Off Market
- $977,5002 bd2 ba1.5k sqft31 Regal, Irvine, CA 92620Off Market

- $1,119,4003 bd3 ba1.6k sqft26 Vintage, Irvine, CA 92620Off Market

- $1,075,8003 bd3 ba1.6k sqft28 Vintage, Irvine, CA 92620Off Market

- $1,196,0003 bd3 ba1.7k sqft30 Vintage, Irvine, CA 92620Off Market
- $966,1002 bd2 ba1.2k sqft32 Vintage, Irvine, CA 92620Off Market
- $873,5002 bd2 ba1.2k sqft34 Vintage, Irvine, CA 92620Off Market
- $793,0002 bd2 ba1.1k sqft38 Vintage, Irvine, CA 92620Off Market
Nearby schools
GreatSchools rating
- 10/10Woodbury Elementary SchoolGrades: K-6Distance: 0.3 mi
- 9/10Jeffrey Trail MiddleGrades: 7-8Distance: 0.4 mi
- 10/10Portola HighGrades: 9-12Distance: 3 mi
Schools provided by the listing agent
- District: Irvine Unified
Source: CLAW. This data may not be complete. We recommend contacting the local school district to confirm school assignments for this home.