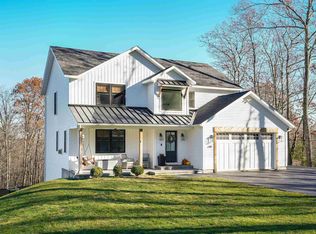
This stunning hillside home with views from Boston to Manchester was built with the greatest attention to detail! Located just 2 mins from MA border it boasts the best of both worlds - a beautiful retreat in NH with easy access to MA. The property is 4.98 acres very private acres, adjacent to 63 acres of conservation land, 28 acres in forestry easement, and over 600 acres of undeveloped rural, forest and farmland. Main level features a bright, open spacious layout. Foyer, upscale kitchen, dining room, formal living room with custom granite wood burning fireplace,1/2 Bath & laundry/pantry room. All floors on this level are premium Red Birch hardwood & tile. Custom woodwork, stack crown molding, and high-end details throughout this space. Ceilings are 9’ and 10-1/2’ high. A Chefs kitchen features commercial 36” dual fuel range, custom commercial hood, fridge, double bowl sink, dishwasher, built in trash pullout and 2 islands with bar seating for up to 7 people. Countertops are premium leathered granite. The 2nd floor the master suite offers a large private deck for morning coffee & sunrises plus an amazing bath which features everything you could wish for. Travertine marble floors, countertops, tub deck & shower walls. Amenities include a walk in shower, soaking tub, 2 sinks, and refrigerator. 2 closets finish out the amenities of the master bedroom. 3 other bedrooms are on the second floor – all having views to the east. The second floor also features 2 additional full bathrooms, a large storage room, built in office area and family room. This family room is adjacent to a full bath and bedroom that could easily be turned into an In-Law apartment with plumbing & electrical at the ready for a small kitchen. Much like the first floor, all flooring is premium hardwood, travertine marble, tile or engineered laminate. Custom woodwork and moldings are consistent with the first floor finishing out the finer details. The basement is completely finished bringing the total living space to roughly 4400 sq ft. Basement features a game room, bar area, media room/craft room/flex room, and a half bath. The bar features a sink, dishwasher and 2 undercounter refrigerators. Heating of the main house (Basement, first floor, most of second floor & garage) is achieved with radiant floor heat. Areas above the garage are baseboard hot water. The first floor, second floor & garage are also service with a Carrier Mini Split system for both AC & alternate heating method. The wood burning fireplace in the main living room throws an amazing amount of warmth on those cold winter days or intimate evenings. The oversized 3 car garage features roughly 1400 square feet of finished space with over 30 ft of cabinet storage and open shelving for the car enthusiast or hobbyist. Both radiant floor heat and mini split air conditioning is included in this space. High ceilings can accommodate a car lift easily. Garage features plenty of lighting, 110 & 220 volt outlets, 200 amp service, plus generator hookup. The exterior of the home features a wraparound mahogany porch, upper deck off the master suite, granite patio, large firepit area, 1 acre of manicured lawn, and 2+ acres of field surrounded by stone walls all which provide for great outdoor living. Driveway offers a large parking area for 12 or more vehicles. This is truly an exceptional home located in a lovely part of NH! https://vimeo.com/568493470/bdfbeb1a77
This property is not currently displayed as for sale or rent on Zillow. This may be different from what's on other websites or public sources.