This grand 21-foot wide townhouse is located on a prime Gold Coast block and captures the true spirit and essence of historic Greenwich Village. Built in 1854 in the Anglo-Italianate style and retaining much of its original detail, this 5-story single-family townhouse with elevator offers over 5,000SF of interior space with high ceilings, beautifully proportioned rooms, 5 wood-burning fireplaces, central air-conditioning, a private roof terrace and a deep south garden with a magical treehouse that is truly inspiring. Formerly home to musician David Byrne and currently owned by a renowned artist, this unique property exudes tremendous creative energy and offers a true haven from the hustle and bustle of city life.
English Basement:
Enter under the stoop to a large hallway with abundant storage, a mechanical room, and a large separate studio/guest suite with charming beamed ceilings, kitchen, full bathroom, washer-dryer and a wall of French doors opening on to a large bluestone patio.
Garden Floor:
A short stoop with curved iron railings and double doors lead to a front reception room and a large south-facing artist studio with an impressive casement window overlooking the garden. A powder room and kitchenette add convenience, while a casement door leads to a deep landscaped south garden with bluestone sitting area and an enchanted round cedar treehouse suspended 10-feet off the ground and built into a towering 90-foot London Plane tree. Think meditation room or children's playhouse!
Parlor Floor:
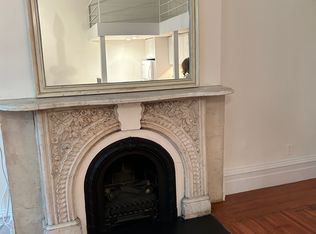
An elegant curved staircase with statue niches and the original mahogany bannister lead up to the magnificent Parlor floor with 14-foot ceilings, intricate plaster crown moldings and 2 working fireplaces with ornate marble mantels. The front parlor is currently a Living/Dining room with original marble fireplace, built-in bookcases and lovely French doors that open onto wrought iron planting balconies overlooking bucolic 12th Street. There is a large open kitchen with separate pantry, a powder room, and a south-facing media room with custom bookshelves, a marble fireplace and tranquil garden views from two enormous double sash windows. A door opens to a wrought iron staircase wrapped in climbing wisteria that leads down to the garden.
Third Floor:
Continue up the stairs to find two generously sized bedrooms and 2 bathrooms. The sunny primary bedroom suite is a serene sanctuary with a marble fireplace, abundant closets and a charming en-suite bathroom with open shower and deep footed tub. The second bedroom is bathed in light from two oversized French windows and features a large walk in closet and a separate bathroom with footed tub.
Fourth Floor:
The fourth floor consists of a sky-lit lounge area with kitchenette, full bathroom, washer dryer, a sunny south facing bedroom with marble fireplace, and a fabulous Parisian-style atelier with 18' ceilings, a huge skylight, a large working fireplace and charming treetop views from double sash windows. A wide staircase leads to the rooftop terrace.
Roof:
A staircase with bulkhead door leads to a large cedar roof deck with built-in seating and open views of verdant treetops and the surrounding historic district. There is water and electric on this level and a separate fenced in mechanical area that houses the central air conditioning units.
Delivered Vacant.
Sold
$14,000,000
50 W 12th St, New York, NY 10011
5beds
--sqft
Townhouse
Built in 1900
-- sqft lot
$15,078,200 Zestimate®
$--/sqft
$53,809 Estimated rent
Home value
$15,078,200
$13.27M - $17.19M
$53,809/mo
Zestimate® history
Owner options
List your home for rent
$53,809/mo
Rent Zestimate®
Find your next renter with Zillow Rental Manager. Plus, with online applications, you can quickly screen prospective tenants – for free.
$53,809/mo
Rent Zestimate®
Refinance and save
$86,745/mo
Est. payment
Refinancing to a lower rate could help reduce your monthly payments and save thousands over the life of the loan.
$86,745/mo
Est. payment
Explore your selling options
Work with a Zillow partner agent
Leverage their expertise and Zillow's premium Showcase listings to get your home seen by more buyers.
Get startedList with your own agent
Get your home in front of millions of buyers by listing it on Zillow.
Learn how to do itSell it yourself
Take full control of how buyers see your home on Zillow by listing For Sale by Owner (FSBO).
List your homeWhat's special
Zillow last checked:
Listing updated:
Listed by:
Richard Orenstein,
Brown Harris Stevens
Source: StreetEasy,MLS#: S1657604
Facts & features
Interior
Bedrooms & bathrooms
- Bedrooms: 5
- Bathrooms: 7
- Full bathrooms: 5
- 1/2 bathrooms: 2
Cooling
- Central Air
Appliances
- Included: Dishwasher, Washer/Dryer
Features
- Flooring: Hardwood
- Has fireplace: Yes
Interior area
- Total structure area: 0
Property
Features
- Patio & porch: Other
- Exterior features: Garden
- Has view: Yes
- View description: Garden
Details
- Parcel number: 005750130
- Special conditions: Resale
Construction
Type & style
- Home type: Townhouse
- Property subtype: Townhouse
Condition
- Year built: 1900
Community & HOA
Community
- Subdivision: Greenwich Village
Location
- Region: New York
Financial & listing details
- Tax assessed value: $11,292,000
- Annual tax amount: $60,000
- Date on market: 4/18/2023
Price history
| Date | Event | Price |
|---|---|---|
| 2/5/2024 | Sold | $14,000,000-9.7% |
Source: Public Record Report a problem | ||
| 11/15/2023 | Pending sale | $15,500,000 |
Source: StreetEasy Report a problem | ||
| 11/10/2023 | Listing removed | -- |
Source: StreetEasy Report a problem | ||
| 4/19/2023 | Listed for sale | $15,500,000-8.8% |
Source: StreetEasy Report a problem | ||
| 12/15/2022 | Listing removed | -- |
Source: StreetEasy Report a problem | ||
| 5/19/2022 | Listed for sale | $17,000,000+193.1% |
Source: StreetEasy Report a problem | ||
| 5/6/2014 | Listing removed | $3,250 |
Source: Halstead Property #9952149 Report a problem | ||
| 4/16/2014 | Listed for rent | $3,250+10.2% |
Source: Halstead Property #9952149 Report a problem | ||
| 1/30/2012 | Listing removed | $2,950 |
Source: HALS HALSTEAD PROPERTY COMPANY REBNY Report a problem | ||
| 1/26/2012 | Price change | $2,950-15.7% |
Source: HALS HALSTEAD PROPERTY COMPANY REBNY Report a problem | ||
| 1/7/2012 | Listed for rent | $3,500 |
Source: HALS HALSTEAD PROPERTY COMPANY REBNY Report a problem | ||
| 12/6/2011 | Listing removed | $3,500 |
Source: HALS HALSTEAD PROPERTY COMPANY REBNY Report a problem | ||
| 12/3/2011 | Listed for rent | $3,500 |
Source: HALS HALSTEAD PROPERTY COMPANY REBNY Report a problem | ||
| 9/28/2006 | Sold | $5,800,000 |
Source: Public Record Report a problem | ||
| 2/25/2005 | Sold | $5,800,000 |
Source: Public Record Report a problem | ||
Public tax history
| Year | Property taxes | Tax assessment |
|---|---|---|
| 2025 | $67,170 +5% | $677,520 +6.4% |
| 2024 | $63,972 +0.6% | $636,540 +1.4% |
| 2023 | $63,595 | $627,720 -3.7% |
| 2022 | -- | $652,140 +6.5% |
| 2021 | -- | $612,420 -5.9% |
| 2020 | -- | $651,060 +14.9% |
| 2019 | $56,181 +2.9% | $566,520 +117.1% |
| 2018 | $54,587 +8.8% | $260,946 +6% |
| 2017 | $50,183 +8.1% | $246,176 +6% |
| 2016 | $46,428 | $232,243 |
| 2015 | $46,428 +65.8% | $232,243 +5% |
| 2014 | $28,010 | $221,184 |
Find assessor info on the county website
Neighborhood: Greenwich Village
Nearby homes
- $--1 bd1 ba600 sqft52 W 12th St UNIT 2R, New York, NY 10011Off Market
- $--2 bd2 ba-- sqft52 W 12th St #4, New York, NY 10011Off Market

- $--1 bd1 ba-- sqft52 W 12th St APT 4F, New York, NY 10011Off Market
- $5,420,0001 bd1 ba5.8k sqft48 W 12th St, New York, NY 10011Off Market
- $587,6001 bd1 ba-- sqft48 W 12th St APT 2F, New York, NY 10011Off Market
- $995,0001 bd1 ba-- sqft48 W 12th St APT 3R, Manhattan, NY 10011Sold
- $732,9001 bd1 ba-- sqft48 W 12th St APT 4F, New York, NY 10011Off Market
- $836,6001 bd1 ba650 sqft48 W 12th St APT 1R, Manhattan, NY 10011Off Market
Nearby schools
GreatSchools rating
- 9/10P.S. 41 Greenwich VillageGrades: PK-5Distance: 0.1 mi
- 4/10Middle 297Grades: 6-8Distance: 0.6 mi
- 5/10Harvest Collegiate High SchoolGrades: 9-12Distance: 0.1 mi
Nearby cities
Nearby neighborhoods
Nearby zip codes
Other New York Topics
