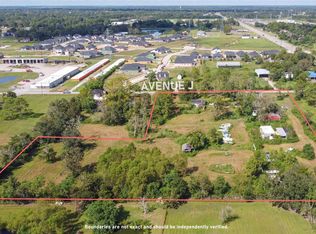
Don't Miss Out On FOUR Custom Built Homes! Income Generating Opportunities. 100% Occupied! Featuring Wood-Like Floors Throughout, Soaring Ceilings, Gourmet Kitchen with Granite and Stainless Appliances. Living Area With French Doors, Allowing An Abundance of Natural Lighting and a Covered Patio. Primary Bedroom With a Spacious Closet, Shower/Tub With Luxury Finishes. Each Unit Is Approximately 630 Sf. 1 Bedroom and 1 Bathroom. Outstanding Restaurants and Amenities Just Minutes Away. Highly Rated, Sought-After CCISD Schools. Low Maintenance. NO HOA.
For sale
$1,299,000
50 W 8th St #A-d, Kemah, TX 77565
1beds
630sqft
:
Get pre-qualified$9,920/mo
Single Family Residence
Built in 2016
7,496 Square Feet Lot
$-- Zestimate®
$2,062/sqft
$-- HOA
What's special
Abundance of natural lightingWood-like floors throughoutCovered patioSoaring ceilings
- 67 days |
- 91 |
- 4 |
Zillow last checked:
Listing updated:
Listed by:
My Nguyen TREC #0699852 832-366-3088,
Better Homes and Gardens Real Estate Gary Greene - Bay Area
Source: HAR,MLS#: 92795098
Facts & features
Interior
Bedrooms & bathrooms
- Bedrooms: 1
- Bathrooms: 1
- Full bathrooms: 1
Rooms
- Room types: Family Room, Utility Room
Primary bathroom
- Features: Primary Bath: Tub/Shower Combo
Kitchen
- Features: Breakfast Bar, Kitchen open to Family Room
Heating
- Natural Gas
Cooling
- Ceiling Fan(s), Electric
Appliances
- Included: ENERGY STAR Qualified Appliances, Disposal, Dryer, Refrigerator, Washer, Electric Oven, Microwave, Electric Cooktop, Dishwasher
- Laundry: Electric Dryer Hookup, Washer Hookup
Features
- Balcony, High Ceilings, Primary Bed - 1st Floor
- Flooring: Vinyl
- Doors: Insulated Doors
- Windows: Insulated/Low-E windows
- Has fireplace: No
Interior area
- Total structure area: 630
- Total interior livable area: 630 sqft
Property
Features
- Stories: 1
- Patio & porch: Patio/Deck
Lot
- Size: 7,496 Square Feet
- Features: Cleared, Other, 0 Up To 1/4 Acre
Details
- Parcel number: 748800150007000
Construction
Type & style
- Home type: SingleFamily
- Architectural style: Traditional
- Property subtype: Single Family Residence
Materials
- Cement Siding, Other
- Foundation: Raised, Other
- Roof: Composition
Condition
- New construction: No
- Year built: 2016
Utilities & green energy
- Sewer: Public Sewer
- Water: Public
Green energy
- Energy efficient items: Thermostat, HVAC, Insulation
Community & HOA
Community
- Subdivision: West Kemah 4
Location
- Region: Kemah
Financial & listing details
- Price per square foot: $2,062/sqft
- Date on market: 5/19/2026
- Road surface type: Concrete, Curbs
Estimated market value
Not available
Estimated sales range
Not available
$1,586/mo
Price history
| Date | Event | Price |
|---|---|---|
| 5/19/2026 | Listed for sale | $1,299,000$2,062/sqft |
Source:  HAR #92795098 Report a problem HAR #92795098 Report a problem | ||
Public tax history
Tax history is unavailable.
Monthly payment
Est. payment
Payment breakdown
Explore the cost of this home by adjusting the details. Changes won't be saved.Climate risks
Neighborhood: 77565
Nearby schools
GreatSchools rating
- 6/10Lavace Stewart Elementary SchoolGrades: PK-5Distance: 0.2 mi
- 8/10Bayside Intermediate SchoolGrades: 6-8Distance: 2.3 mi
- 7/10Clear Falls High SchoolGrades: 9-12Distance: 2.2 mi
Schools provided by the listing agent
- Elementary: Stewart Elementary School (Clear Creek)
- Middle: Bayside Intermediate School
- High: Clear Falls High School
Source: HAR. This data may not be complete. We recommend contacting the local school district to confirm school assignments for this home.
- $398,0001 bd1 ba630 sqft50 W 8th St, Kemah, TX 77565Off Market

- $--1 bd1 ba630 sqft50 W 8th St #D, Kemah, TX 77565Off Market

- $--1 bd1 ba630 sqft50 W 8th St #B, Kemah, TX 77565Off Market
- $160,6001 bd1 ba620 sqft50 W 8th St #C, Kemah, TX 77565Off Market

- $--1 bd1 ba630 sqft50 W 8th St #A, Kemah, TX 77565Off Market
- $129,6007,501 Square Feet60 W 8th St, Kemah, TX 77565Off Market
- $148,8009,997 Square Feet40 W 8th St, Kemah, TX 77565Off Market
- $260,530-- bd-- ba276 sqft220 Fm 2094, Kemah, TX 77565Off Market
A local agent can set up tours, give advice and negotiate with sellers.