Skip main navigation
Off market
  • Tax assessed value
    $40,001

    50 W Antelope Canyon Pl, Tucson, AZ 85755

    2beds
    2,000sqft
    Townhouse
    Built in 2017
    4,791 Square Feet Lot
    $-- Zestimate®
    $20/sqft
    $2,421 Estimated rent

    Home value

    Not available

    Estimated sales range

    Not available

    $2,421/mo

    Zestimate® history
    Loading
    Loading...

    Owner options

    List your home for rent

    $2,421/mo

    Rent Zestimate®

    Find your next renter with Zillow Rental Manager. Plus, with online applications, you can quickly screen prospective tenants – for free.

    Learn more

    $2,421/mo

    Rent Zestimate®

    Refinance and save

    $331/mo

    Est. payment

    Refinancing to a lower rate could help reduce your monthly payments and save thousands over the life of the loan.

    See today's rates

    $331/mo

    Est. payment

    Explore your selling options

    Work with a Zillow partner agent

    Leverage their expertise and Zillow's premium Showcase listings to get your home seen by more buyers.

    Get started

    List with your own agent

    Get your home in front of millions of buyers by listing it on Zillow.

    Learn how to do it

    Sell it yourself

    Take full control of how buyers see your home on Zillow by listing For Sale by Owner (FSBO).

    List your home

    What's special

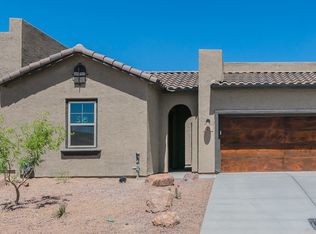
    Why wait to build! Purchase this ready to move in Charming Rise plan with Rustic Spanish elevation offers enclosed den with beautiful french doors for an elegant retreat, Stop & Drop area for all your electronic gadgets, open Great room concept living area that opens to private patio with mountain views! Gourmet Kitchen features large center island, granite counter-tops, tiled back-splash, gas 5-burner cook-top, micro/oven combo, canopy hood & walk-in pantry. Master suite has separate vanities & spacious walk-in closet. Additional upgrades include: laundry base cabinets & sink, tiled bath surrounds, 8' doors thru out, two-tone paint, gas BBQ stub. Garage has professionally installed Monkey Bars Storage System w/ folding work bench and epoxy floors! All on a Corner. Better than brand new

    This property is not currently displayed as for sale or rent on Zillow. This may be different from what's on other websites or public sources.

    Facts & features

    Interior

    Bedrooms & bathrooms
    • Bedrooms: 2
    • Bathrooms: 3
    • Full bathrooms: 2
    • 1/2 bathrooms: 1
    Heating
    • Forced air, Gas
    Cooling
    • Central
    Appliances
    • Included: Dishwasher, Freezer, Garbage disposal, Range / Oven
    • Laundry: Laundry Room, Sink
    Features
    • Ceiling Fan(s), Breakfast Bar, Kitchen Island, Double Vanity, Walk-In Closet(s), Split Bedroom Plan, Great Room, High Speed Internet, Cathedral Ceiling(s), Storage, Office, Bonus Room, Den, Dining in Living/Great Room
    • Flooring: Tile, Carpet
    • Windows: Double Pane Windows, Window Coverings, Low Emissivity Windows
    Interior area
    • Structure area source: Floor Plan
    • Total interior livable area: 2,000 sqft

    Property

    Parking
    • Parking features: Carport
    • Details: RV Parking
    Features
    • Entry level: 1
    • Patio & porch: Patio
    • Exterior features: Stucco
    • Pool features: Community, Pool
    • Spa features: Community
    • Fencing: Wrought Iron, Block
    • Has view: Yes
    • View description: Mountain
    • Park: Rancho Vistoso
    Lot
    • Size: 4,791 Square Feet
    • Features: Corner Lot, Subdivided, North/South Exposure, Borders Common Area
    • Residential vegetation: Brush, Low Care, Shrubs, Sprinkler/Drip, Trees
    Details
    • Parcel number: 219546510
    • Zoning: PAD
    • Special conditions: Standard

    Construction

    Type & style
    • Home type: Townhouse
    • Architectural style: Patio Home, Contemporary
    Materials
    • Roof: Tile
    Condition
    • Existing
    • Year built: 2017
    Details
    • Builder model: Rise

    Utilities & green energy

    • Electric: TEP
    • Gas: Natural
    • Sewer: Connected
    • Water: Water Company
    • Utilities for property: Cable Available, Natural Gas Available, Sewer Connected
    Green energy
    • Green verification: Enrgy Smart Home Rtg
    • Energy efficient items: Appliances
    • Indoor air quality: Bath Exhaust Out
    • Water conservation: Low Flow Showerheads

    Community & HOA

    Community
    • Security: Smoke Detector(s)
    HOA
    • Has HOA: Yes
    • Amenities included: Spa/Hot Tub, Pool
    • Services included: Maintenance Grounds, Street Maint, Gated Community, Roof Repair, Front Yard Maint
    • HOA fee: $140 monthly
    Location
    • Region: Tucson

    Financial & listing details

    • Price per square foot: $20/sqft
    • Tax assessed value: $40,001
    • Road surface type: Paved

    Price history

    DateEventPrice
    10/7/2019Sold$389,000$195/sqft
    Source: MLS of Southern Arizona #21918600 Report a problem
    9/7/2019Pending sale$389,000$195/sqft
    Source: Keller Williams Southern Arizona #21918600 Report a problem
    9/7/2019Listed for sale$389,000$195/sqft
    Source: Keller Williams Southern Arizona #21918600 Report a problem
    9/7/2019Pending sale$389,000$195/sqft
    Source: Keller Williams Realty #21918600 Report a problem
    7/13/2019Listed for sale$389,000+9.8%$195/sqft
    Source: Keller Williams Southern Arizona #21918600 Report a problem
    3/6/2018Sold$354,166$177/sqft
    Source: MLS of Southern Arizona #21719393 Report a problem

    Public tax history

    YearProperty taxesTax assessment
    2018-- $5,438
    2017$876 --
    Find assessor info on the county website

    Neighborhood: 85755

    Nearby schools

    GreatSchools rating
    Schools provided by the listing agent
    • Elementary: Painted Sky
    • Middle: Coronado K-8
    • High: Ironwood Ridge
    • District: Amphitheater

    Source: The MLS. This data may not be complete. We recommend contacting the local school district to confirm school assignments for this home.