New Price: $375,000! Beautifully updated 4-bedroom, 2-bath ranch in South Russell Village on a private wooded 1-acre lot. Offering over 2,000 sq ft including the basement, this cozy home features hardwood floors, a spacious family room with brick wood-burning fireplace, and a fully renovated Kitchen (2020) with granite countertops, KraftMaid soft-close cabinetry, added insulation, and stainless steel LG appliances. Enjoy true one-floor living with all 4 bedrooms on the main level. The finished basement provides a large rec room, office area, abundant storage, laundry with newer washer & dryer, and a second updated full bath. Step outside to a large deck with gas grill overlooking the serene backyard, or relax in the screened breezeway connecting to the oversized 2.5-car garage (616 sq ft) with new doors (2024). Major other updates include: siding (2024), windows, reverse osmosis filtration system (2024), rebuilt softener (2023), repaved/sealed driveway (2025), grinder pump (2025), paint & landscaping (2025), and waterproofing with transferable lifetime warranty (2020). Located in the award-winning Chagrin Falls School District and close to shopping, dining, entertainment and parks. Includes a 1-year HSA Home Warranty. Schedule your private showing today before it's sold!
Closed
$375,000
50 W Bel Meadow Ln, Chagrin Falls, OH 44022
4beds
2,240sqft
Single Family Residence
Built in 1956
1 Acres Lot
$-- Zestimate®
$167/sqft
$3,463 Estimated rent
Home value
Not available
Estimated sales range
Not available
$3,463/mo
Zestimate® history
Owner options
List your home for rent
$3,463/mo
Rent Zestimate®
Find your next renter with Zillow Rental Manager. Plus, with online applications, you can quickly screen prospective tenants – for free.
$3,463/mo
Rent Zestimate®
Refinance and save
$2,470/mo
Est. payment
Refinancing to a lower rate could help reduce your monthly payments and save thousands over the life of the loan.
$2,470/mo
Est. payment
Explore your selling options
Work with a Zillow partner agent
Leverage their expertise and Zillow's premium Showcase listings to get your home seen by more buyers.
Get startedList with your own agent
Get your home in front of millions of buyers by listing it on Zillow.
Learn how to do itSell it yourself
Take full control of how buyers see your home on Zillow by listing For Sale by Owner (FSBO).
List your homeWhat's special
True one-floor livingSpacious family roomFinished basementGranite countertopsStainless steel lg appliancesKraftmaid soft-close cabinetryNew doors
Zillow last checked:
Listing updated:
Listed by:
Stephanie M Sonego 440-554-7712 StephanieMcFearin@HowardHanna.com,
Howard Hanna,
Brian L McFearin 440-343-4299,
Howard Hanna
Bought with:
Amy L Hoes, 2007005508
EXP Realty, LLC.
Liam McLaughlin, 2025000559
EXP Realty, LLC.
Source: MLS Now,MLS#: 5150143Originating MLS: Akron Cleveland Association of REALTORS
Facts & features
Interior
Bedrooms & bathrooms
- Bedrooms: 4
- Bathrooms: 2
- Full bathrooms: 2
- Main level bathrooms: 1
- Main level bedrooms: 4
Primary bedroom
- Description: Flooring: Hardwood,Wood
- Level: First
- Dimensions: 13.00 x 10.00
Bedroom
- Description: Flooring: Hardwood,Wood
- Level: First
- Dimensions: 14.00 x 9.00
Bedroom
- Description: Flooring: Hardwood,Wood
- Level: First
- Dimensions: 10.00 x 10.00
Bedroom
- Description: Flooring: Hardwood,Wood
- Level: First
- Dimensions: 10.00 x 7.00
Bathroom
- Description: Flooring: Tile
- Level: First
- Dimensions: 10.4 x 7.4
Bathroom
- Description: Flooring: Tile
- Level: Basement
Bonus room
- Description: Flooring: Concrete
- Level: Basement
- Dimensions: 16.11 x 12
Other
- Level: First
- Dimensions: 17.3 x 10
Dining room
- Description: Flooring: Hardwood,Wood
- Level: First
- Dimensions: 12.6 x 6.2
Family room
- Description: Flooring: Hardwood,Wood
- Features: Fireplace
- Level: First
- Dimensions: 19.00 x 18.00
Kitchen
- Description: Fully renovated - LG stainless steel appliances stay,Flooring: Ceramic Tile
- Level: First
- Dimensions: 13.00 x 9.00
Laundry
- Description: Washer and Dryer stays, water filtration system for fridge,Flooring: Concrete
- Level: Basement
- Dimensions: 11.00 x 26.00
Recreation
- Description: Second fireplace,Flooring: Concrete
- Features: Fireplace
- Level: Basement
- Dimensions: 34.00 x 26.00
Heating
- Forced Air, Gas
Cooling
- Central Air, Ceiling Fan(s)
Appliances
- Included: Dryer, Dishwasher, Freezer, Disposal, Microwave, Range, Refrigerator, Water Softener, Washer
- Laundry: In Basement
Features
- Ceiling Fan(s)
- Basement: Full,Finished,Sump Pump
- Number of fireplaces: 2
- Fireplace features: Wood Burning
Interior area
- Total structure area: 2,240
- Total interior livable area: 2,240 sqft
- Finished area above ground: 1,120
- Finished area below ground: 1,120
Property
Parking
- Parking features: Attached, Electricity, Garage, Paved
- Attached garage spaces: 2
Features
- Levels: One
- Stories: 1
- Exterior features: Gas Grill, Private Yard
- Has view: Yes
- View description: Trees/Woods
Lot
- Size: 1 Acres
- Features: Wooded
Details
- Additional structures: Shed(s)
- Parcel number: 29042200
Construction
Type & style
- Home type: SingleFamily
- Architectural style: Ranch
- Property subtype: Single Family Residence
Materials
- Other
- Roof: Asphalt,Fiberglass
Condition
- Year built: 1956
Details
- Warranty included: Yes
Utilities & green energy
- Sewer: Public Sewer
- Water: Well
Community & HOA
Community
- Security: Smoke Detector(s)
- Subdivision: Bel Meadows
HOA
- Has HOA: No
Location
- Region: Chagrin Falls
Financial & listing details
- Price per square foot: $167/sqft
- Tax assessed value: $284,000
- Annual tax amount: $5,483
- Date on market: 8/21/2025
- Cumulative days on market: 97 days
- Listing agreement: Exclusive Right To Sell
- Listing terms: Cash,Conventional,FHA,VA Loan
Price history
| Date | Event | Price |
|---|---|---|
| 12/1/2025 | Sold | $375,000$167/sqft |
Source: Public Record Report a problem | ||
| 12/1/2025 | Pending sale | $375,000$167/sqft |
Source: MLS Now #5150143 Report a problem | ||
| 9/26/2025 | Contingent | $375,000$167/sqft |
Source: MLS Now #5150143 Report a problem | ||
| 9/16/2025 | Price change | $375,000-3.8%$167/sqft |
Source: MLS Now #5150143 Report a problem | ||
| 9/8/2025 | Price change | $390,000-3.7%$174/sqft |
Source: MLS Now #5150143 Report a problem | ||
| 9/1/2025 | Price change | $405,000-4.7%$181/sqft |
Source: MLS Now #5150143 Report a problem | ||
| 8/21/2025 | Listed for sale | $425,000+113%$190/sqft |
Source: MLS Now #5150143 Report a problem | ||
| 3/3/2015 | Sold | $199,500-5%$89/sqft |
Source: Public Record Report a problem | ||
| 12/3/2014 | Listed for sale | $209,900+16.6%$94/sqft |
Source: Howard Hanna - Mentor #3670743 Report a problem | ||
| 12/10/2004 | Sold | $180,000+31.4%$80/sqft |
Source: MLS Now #2178424 Report a problem | ||
| 10/21/1996 | Sold | $137,000$61/sqft |
Source: Public Record Report a problem | ||
Public tax history
| Year | Property taxes | Tax assessment |
|---|---|---|
| 2025 | $5,471 -0.2% | $99,400 |
| 2024 | $5,484 -7.1% | $99,400 |
| 2023 | $5,902 +20.2% | $99,400 +37.8% |
| 2022 | $4,909 -0.3% | $72,140 |
| 2021 | $4,926 -5.3% | $72,140 |
| 2020 | $5,204 +6.1% | $72,140 +9.9% |
| 2019 | $4,904 +0.1% | $65,660 |
| 2018 | $4,901 -2.5% | $65,660 |
| 2017 | $5,026 +29.1% | $65,660 +12.3% |
| 2016 | $3,894 -2.8% | $58,450 |
| 2015 | $4,006 +4.3% | $58,450 |
| 2014 | $3,842 -0.7% | $58,450 |
| 2013 | $3,870 +0% | $58,450 |
| 2012 | $3,869 +9.8% | $58,450 |
| 2011 | $3,525 +2.1% | $58,450 +1.1% |
| 2010 | $3,453 +0.8% | $57,790 |
| 2009 | $3,427 +1.1% | $57,790 |
| 2008 | $3,390 +0.6% | $57,790 |
| 2007 | $3,370 +13.7% | $57,790 |
| 2006 | $2,964 -3.6% | $57,790 |
| 2005 | $3,075 +11.8% | $57,790 +11.1% |
| 2004 | $2,750 +3.3% | $52,010 +1.9% |
| 2003 | $2,663 +10.2% | $51,030 |
| 2002 | $2,416 +11.3% | $51,030 +14.8% |
| 2001 | $2,171 -2.1% | $44,460 |
| 2000 | $2,217 -2.8% | $44,460 |
| 1999 | $2,281 | $44,460 |
Find assessor info on the county website
Neighborhood: 44022
Nearby homes
- $331,6003 bd1 ba1.6k sqft54 W Bel Meadow Ln, Chagrin Falls, OH 44022Off Market
- $360,8003 bd2 ba1.6k sqft46 W Bel Meadow Ln, Chagrin Falls, OH 44022Off Market
- $396,7003 bd3 ba2k sqft58 W Bel Meadow Ln, Chagrin Falls, OH 44022Off Market
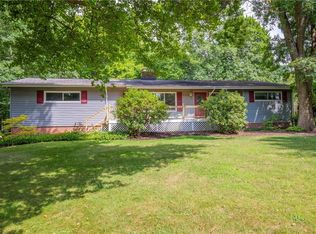
- $433,0003 bd2 ba1.7k sqft42 W Bel Meadow Ln, Chagrin Falls, OH 44022Off Market

- $300,0003 bd2 ba1.2k sqft62 W Bel Meadow Ln, Chagrin Falls, OH 44022Sold
- $433,0004 bd2 ba2.1k sqft38 W Bel Meadow Ln, Chagrin Falls, OH 44022Off Market
- $317,7003 bd2 ba-- sqft62 W Belmeadow Ln, Chagrin Falls, OH 44022Off Market
- $374,1003 bd2 ba1.3k sqft53 E Bel Meadow Ln, Chagrin Falls, OH 44022Off Market
Nearby schools
GreatSchools rating
- 10/10Gurney Elementary SchoolGrades: PK-3Distance: 0.7 mi
- 9/10Chagrin Falls Middle SchoolGrades: 7-8Distance: 2.5 mi
- 10/10Chagrin Falls High SchoolGrades: 9-12Distance: 2.5 mi
Schools provided by the listing agent
- District: Chagrin Falls EVSD - 1808
Source: MLS Now. This data may not be complete. We recommend contacting the local school district to confirm school assignments for this home.


Get pre-qualified for a loan
At Zillow Home Loans, we can pre-qualify you in as little as 5 minutes with no impact to your credit score.An equal housing lender. NMLS #10287.
- Ohio
- Geauga County
- Chagrin Falls
- 44022
- 50 W Bel Meadow Ln
