Welcome to your next happy place! This wonderful ranch home offers the perfect blend of comfort and convenience, with bright, open living spaces that feel warm and welcoming from the moment you walk in. The sun-filled great room is truly a showstopper and the perfect place to relax, gather, and easily envision everyday living and entertaining. The open kitchen flows seamlessly into the family room with a cozy fireplace, creating a warm and inviting heart of the home. Step outside to three blue-stone patios,one off the primary suite offering plenty of space for outdoor dining, lounging, and enjoying the peaceful surroundings. Recent improvements include a new furnace, roof, gutters, skylights, refinished hardwood floors, new refrigerator. Home office plus full unfinished basement plumbed for a full bath All of this in a quiet location in a sought after LB neighborhood close to town, schools, and parks. Whether you're starting out, settling down, or looking for a fresh start, this one is ready to welcome you.
Closed
$980,000
50 W Blodgett Ave, Lake Bluff, IL 60044
3beds
2,607sqft
Single Family Residence
Built in 1956
0.28 Acres Lot
$989,700 Zestimate®
$376/sqft
$4,336 Estimated rent
Home value
$989,700
$901,000 - $1.09M
$4,336/mo
Zestimate® history
Owner options
List your home for rent
$4,336/mo
Rent Zestimate®
Find your next renter with Zillow Rental Manager. Plus, with online applications, you can quickly screen prospective tenants – for free.
$4,336/mo
Rent Zestimate®
Refinance and save
$7,500/mo
Est. payment
Refinancing to a lower rate could help reduce your monthly payments and save thousands over the life of the loan.
$7,500/mo
Est. payment
Explore your selling options
Work with a Zillow partner agent
Leverage their expertise and Zillow's premium Showcase listings to get your home seen by more buyers.
Get startedList with your own agent
Get your home in front of millions of buyers by listing it on Zillow.
Learn how to do itSell it yourself
Take full control of how buyers see your home on Zillow by listing For Sale by Owner (FSBO).
List your homeWhat's special
Cozy fireplaceHome officeThree blue-stone patiosBright open living spacesSun-filled great roomRefinished hardwood floorsPeaceful surroundings
Zillow last checked:
Listing updated:
Listed by:
Daria Andrews, ABR 847-295-0700,
@properties Christie's International Real Estate
Bought with:
Kimberly Shortsle
Jameson Sotheby's International Realty
Source: MRED as distributed by MLS GRID,MLS#: 12579488
Facts & features
Interior
Bedrooms & bathrooms
- Bedrooms: 3
- Bathrooms: 2
- Full bathrooms: 2
Rooms
- Room types: Office, Mud Room
Primary bedroom
- Features: Flooring (Carpet), Bathroom (Full)
- Level: Main
- Area: 210 Square Feet
- Dimensions: 15X14
Bedroom 2
- Features: Flooring (Carpet)
- Level: Main
- Area: 196 Square Feet
- Dimensions: 14X14
Bedroom 3
- Features: Flooring (Carpet)
- Level: Main
- Area: 196 Square Feet
- Dimensions: 14X14
Dining room
- Features: Flooring (Hardwood)
- Level: Main
- Area: 220 Square Feet
- Dimensions: 20X11
Family room
- Features: Flooring (Hardwood)
- Level: Main
- Area: 286 Square Feet
- Dimensions: 26X11
Kitchen
- Features: Kitchen (Island), Flooring (Hardwood)
- Level: Main
- Area: 312 Square Feet
- Dimensions: 26X12
Living room
- Features: Flooring (Hardwood)
- Level: Main
- Area: 360 Square Feet
- Dimensions: 20X18
Mud room
- Level: Main
- Area: 70 Square Feet
- Dimensions: 14X5
Office
- Features: Flooring (Carpet)
- Level: Main
- Area: 110 Square Feet
- Dimensions: 11X10
Heating
- Natural Gas, Forced Air
Cooling
- Central Air
Appliances
- Included: Range, Microwave, Dishwasher, Refrigerator, Washer, Dryer, Wine Refrigerator, Multiple Water Heaters
Features
- Vaulted Ceiling(s)
- Flooring: Hardwood
- Windows: Screens, Skylight(s)
- Basement: Unfinished,Bath/Stubbed,Storage Space,Full
- Number of fireplaces: 3
- Fireplace features: Wood Burning, Family Room, Living Room, Basement
Interior area
- Total structure area: 0
- Total interior livable area: 2,607 sqft
Property
Parking
- Total spaces: 2
- Parking features: Yes, Garage Owned, Attached, Garage
- Attached garage spaces: 2
Accessibility
- Accessibility features: No Disability Access
Features
- Stories: 1
- Patio & porch: Patio
Lot
- Size: 0.28 Acres
- Dimensions: 85 x 138
- Features: Corner Lot
Details
- Additional structures: Shed(s)
- Parcel number: 12202040010000
- Special conditions: List Broker Must Accompany
- Other equipment: Ceiling Fan(s), Sump Pump
Construction
Type & style
- Home type: SingleFamily
- Architectural style: Ranch
- Property subtype: Single Family Residence
Materials
- Brick, Frame
- Roof: Asphalt
Condition
- New construction: No
- Year built: 1956
- Major remodel year: 2003
Utilities & green energy
- Sewer: Public Sewer
- Water: Public
Community & HOA
Community
- Features: Park, Pool, Tennis Court(s)
HOA
- Services included: None
Location
- Region: Lake Bluff
Financial & listing details
- Price per square foot: $376/sqft
- Tax assessed value: $729,313
- Annual tax amount: $16,179
- Date on market: 3/2/2026
- Listing terms: Cash
- Ownership: Fee Simple
Price history
| Date | Event | Price |
|---|---|---|
| 5/5/2026 | Sold | $980,000+14%$376/sqft |
Source:  MRED as distributed by MLS GRID #12579488 Report a problem MRED as distributed by MLS GRID #12579488 Report a problem | ||
| 3/18/2026 | Pending sale | $859,500$330/sqft |
Source: MRED as distributed by MLS GRID #12579488 Report a problem | ||
| 3/6/2026 | Contingent | $859,500$330/sqft |
Source: MRED as distributed by MLS GRID #12579488 Report a problem | ||
| 3/2/2026 | Listed for sale | $859,500+216%$330/sqft |
Source: MRED as distributed by MLS GRID #12579488 Report a problem | ||
| 5/28/1999 | Sold | $272,000$104/sqft |
Source: Public Record Report a problem | ||
Public tax history
| Year | Property taxes | Tax assessment |
|---|---|---|
| 2024 | $16,179 +7% | $252,293 +3.8% |
| 2023 | $15,116 +12.5% | $243,080 +12.8% |
| 2022 | $13,431 +3.6% | $215,460 +10% |
| 2021 | $12,961 -3.3% | $195,868 -4.9% |
| 2020 | $13,402 +3.7% | $206,023 +1.9% |
| 2019 | $12,921 +0.2% | $202,241 -3.1% |
| 2018 | $12,890 | $208,725 +1.7% |
| 2017 | $12,890 +4.7% | $205,236 +5.1% |
| 2016 | $12,310 +8.9% | $195,351 +6.2% |
| 2015 | $11,309 +2.7% | $183,946 +11.5% |
| 2014 | $11,012 +6.6% | $164,960 -0.9% |
| 2012 | $10,335 -6.4% | $166,391 -9.4% |
| 2011 | $11,046 -4% | $183,738 -11.8% |
| 2010 | $11,506 +1% | $208,388 -8.4% |
| 2009 | $11,398 +0.3% | $227,573 -2% |
| 2008 | $11,363 +10.6% | $232,123 +2.8% |
| 2006 | $10,273 +10.5% | $225,889 |
| 2005 | $9,294 +26.1% | -- |
| 2004 | $7,370 -2.2% | -- |
| 2003 | $7,539 +40.8% | -- |
| 2002 | $5,355 +10.3% | -- |
| 2001 | $4,854 +3.1% | $94,676 +5.6% |
| 2000 | $4,708 | $89,656 |
Find assessor info on the county website
Neighborhood: 60044
Nearby homes
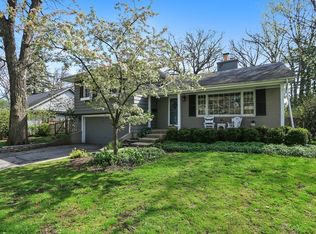
- $803,1004 bd2 ba2.3k sqft759 Rockland Ave, Lake Bluff, IL 60044Off Market
- $540,600-- bd1 ba1.5k sqft766 Mawman Ave, Lake Bluff, IL 60044Off Market
- $819,7004 bd3 ba1.8k sqft753 Rockland Ave, Lake Bluff, IL 60044Off Market
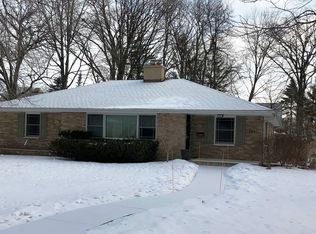
- $1,046,200-- bd3 ba3.7k sqft756 Mawman Ave, Lake Bluff, IL 60044Off Market
- $1,022,000-- bd3 ba2.8k sqft750 Mawman Ave, Lake Bluff, IL 60044Off Market
- $1,510,1005 bd4 ba3k sqft105 W Blodgett Ave, Lake Bluff, IL 60044Off Market
- $1,119,000-- bd2 ba2.8k sqft85 Brierfield Ct, Lake Bluff, IL 60044Off Market
- $538,800-- bd1 ba1.3k sqft758 Rockland Ave, Lake Bluff, IL 60044Off Market
Nearby schools
GreatSchools rating
- 9/10Lake Bluff Elementary SchoolGrades: PK-5Distance: 0.4 mi
- 9/10Lake Bluff Middle SchoolGrades: 6-8Distance: 0.6 mi
- 9/10Lake Forest High SchoolGrades: 9-12Distance: 1.4 mi
Schools provided by the listing agent
- Elementary: Lake Bluff Elementary School
- Middle: Lake Bluff Middle School
- High: Lake Forest High School
- District: 65
Source: MRED as distributed by MLS GRID. This data may not be complete. We recommend contacting the local school district to confirm school assignments for this home.
Get a cash offer in 3 minutes
Find out how much your home could sell for in as little as 3 minutes with a no-obligation cash offer.
Estimated market value
$989,700
Get a cash offer in 3 minutes
Find out how much your home could sell for in as little as 3 minutes with a no-obligation cash offer.
Estimated market value
$989,700
- Illinois
- Lake County
- Lake Bluff
- 60044
- 50 W Blodgett Ave
Nearby cities
Nearby neighborhoods
Nearby zip codes
Other Lake Bluff Topics
