Welcome home to the sought after community of Springwood Landing! This inviting 3/2 pool home rests on on nearly a 1/2 acre lot on a quiet cul-de-sac, providing privacy, space to roam and a low traffic setting perfect for families or entertaining. Step inside to discover beautiful wood floors that flow throughout the main living areas, creating a warm and timeless ambiance. The heart of the home shines with the spacious Living Room centered by the wood burning fireplace in addition to a wet bar with granite counter. The kitchen features granite counter tops, stainless steel appliances and a large eat-space. The primary bedroom also boasts hard wood floors and opens up to the screened-in porch area. The master bath has a walk-in shower and a large walk-in closet with built ins and shelving. The split bedroom floor plan includes bedrooms 2 and 3 on the other side of the home with a second bath between them which has a tub/shower and granite counter top. The inside laundry room is located just off the oversized 2 car garage. New double pane windows and sliding doors were installed in 2014 for improved energy efficiency, plus a new A/C in 2022! Outside, your private pool awaits - perfect for cooling off on hot days, weekend barbecues, or simply relaxing in your back yard oasis. The expansive lot also has a large shed, fruit trees and offers plenty of room for gardening, play or future additions. This peaceful, family-friendly community includes access to the Lake Harris Chain of Lakes as well as a park/playground and a tennis court! Enjoy being just minutes away from Downtown Eustis and all of your dining and shopping needs! Don't miss your chance, schedule a showing before this gem is gone!
Sold for $370,000
$370,000
50 W COURT DRIVE, EUSTIS, FL 32726
3beds
1,810sqft
Single Family Residence
Built in 1984
0.45 Acres Lot
$370,200 Zestimate®
$204/sqft
$2,671 Estimated rent
Home value
$370,200
$344,000 - $396,000
$2,671/mo
Zestimate® history
Owner options
List your home for rent
$2,671/mo
Rent Zestimate®
Find your next renter with Zillow Rental Manager. Plus, with online applications, you can quickly screen prospective tenants – for free.
$2,671/mo
Rent Zestimate®
Refinance and save
$2,532/mo
Est. payment
Refinancing to a lower rate could help reduce your monthly payments and save thousands over the life of the loan.
$2,532/mo
Est. payment
Explore your selling options
Work with a Zillow partner agent
Leverage their expertise and Zillow's premium Showcase listings to get your home seen by more buyers.
Get startedList with your own agent
Get your home in front of millions of buyers by listing it on Zillow.
Learn how to do itSell it yourself
Take full control of how buyers see your home on Zillow by listing For Sale by Owner (FSBO).
List your homeWhat's special
Private poolFruit treesLarge shedLarge eat-spaceQuiet cul-de-sacWarm and timeless ambianceExpansive lot
Zillow last checked:
Listing updated:
Listed by:
Ryan Berry 352-636-5432,
VANGIE BERRY SIGNATURE REALTY 352-742-7355
Bought with:
Dylan Riordan, 3637371
EXP REALTY LLC
Source: Stellar MLS,MLS#: G5109203 Originating MLS: Lake and Sumter
Originating MLS: Lake and Sumter
Facts & features
Interior
Bedrooms & bathrooms
- Bedrooms: 3
- Bathrooms: 2
- Full bathrooms: 2
Rooms
- Room types: Utility Room
Primary bedroom
- Features: Walk-In Closet(s)
- Level: First
- Area: 180 Square Feet
- Dimensions: 12x15
Bedroom 2
- Features: Built-in Closet
- Level: First
- Area: 156 Square Feet
- Dimensions: 12x13
Bedroom 3
- Features: Built-in Closet
- Level: First
- Area: 144 Square Feet
- Dimensions: 12x12
Dinette
- Level: First
- Area: 99 Square Feet
- Dimensions: 9x11
Dining room
- Level: First
- Area: 120 Square Feet
- Dimensions: 10x12
Kitchen
- Level: First
- Area: 110 Square Feet
- Dimensions: 10x11
Living room
- Level: First
- Area: 414 Square Feet
- Dimensions: 18x23
Heating
- Central, Natural Gas
Cooling
- Central Air
Appliances
- Included: Dishwasher, Dryer, Gas Water Heater, Range, Refrigerator, Washer
- Laundry: Inside, Laundry Room
Features
- Ceiling Fan(s), Eating Space In Kitchen, Split Bedroom, Stone Counters, Vaulted Ceiling(s), Walk-In Closet(s)
- Flooring: Brick/Stone, Ceramic Tile, Hardwood
- Doors: Sliding Doors
- Has fireplace: Yes
- Fireplace features: Living Room, Stone, Wood Burning
Interior area
- Total structure area: 2,612
- Total interior livable area: 1,810 sqft
Property
Parking
- Total spaces: 2
- Parking features: Driveway, Garage Door Opener, Oversized
- Attached garage spaces: 2
- Has uncovered spaces: Yes
Features
- Levels: One
- Stories: 1
- Patio & porch: Rear Porch, Screened
- Exterior features: Irrigation System
- Has private pool: Yes
- Pool features: Fiberglass, In Ground, Lighting
- Waterfront features: Lake Privileges
- Body of water: LAKE EUSTIS
Lot
- Size: 0.45 Acres
- Features: Cul-De-Sac, City Lot, Landscaped, Oversized Lot
Details
- Additional structures: Shed(s)
- Parcel number: 151926045000006900
- Zoning: SR
- Special conditions: None
Construction
Type & style
- Home type: SingleFamily
- Property subtype: Single Family Residence
Materials
- Vinyl Siding, Wood Frame
- Foundation: Slab
- Roof: Shingle
Condition
- New construction: No
- Year built: 1984
Utilities & green energy
- Sewer: Septic Tank
- Water: Public
- Utilities for property: BB/HS Internet Available, Electricity Connected, Natural Gas Connected, Public
Community & HOA
Community
- Features: Dock, Fishing, Water Access, Community Mailbox, Deed Restrictions, Park, Playground, Tennis Court(s)
- Pet fee: $0 monthly
- Subdivision: EUSTIS SPRINGWOOD LANDING SUB
HOA
- Has HOA: Yes
- HOA fee: $10 monthly
- HOA name: Springwood Landing/Angie Ringler
- HOA phone: 352-641-0046
Location
- Region: Eustis
Financial & listing details
- Price per square foot: $204/sqft
- Tax assessed value: $350,297
- Annual tax amount: $2,210
- Date on market: 4/2/2026
- Cumulative days on market: 33 days
- Listing terms: Cash,Conventional,FHA,VA Loan
- Ownership: Fee Simple
- Total actual rent: 0
- Electric utility on property: Yes
- Road surface type: Paved
Price history
| Date | Event | Price |
|---|---|---|
| 6/4/2026 | Sold | $370,000+1.4%$204/sqft |
Source:  Stellar MLS #G5109203 Report a problem Stellar MLS #G5109203 Report a problem | ||
| 5/6/2026 | Pending sale | $365,000$202/sqft |
Source: Stellar MLS #G5109203 Report a problem | ||
| 4/29/2026 | Price change | $365,000-2.7%$202/sqft |
Source: Stellar MLS #G5109203 Report a problem | ||
| 4/2/2026 | Listed for sale | $375,000+120.6%$207/sqft |
Source: Stellar MLS #G5109203 Report a problem | ||
| 3/21/2014 | Sold | $170,000-5.5%$94/sqft |
Source: Stellar MLS #G4701689 Report a problem | ||
| 12/12/2013 | Listed for sale | $179,900-26.6%$99/sqft |
Source: DUNN REALTY #G4701689 Report a problem | ||
| 9/1/2005 | Sold | $245,000+51.5%$135/sqft |
Source: Public Record Report a problem | ||
| 2/20/2003 | Sold | $161,700$89/sqft |
Source: Public Record Report a problem | ||
Public tax history
| Year | Property taxes | Tax assessment |
|---|---|---|
| 2025 | $2,210 +2% | $154,130 +2.9% |
| 2024 | $2,167 +5% | $149,790 +3% |
| 2023 | $2,064 +2.2% | $145,430 +3% |
| 2022 | $2,019 +4.4% | $141,200 +3% |
| 2021 | $1,935 -2.6% | $137,091 +1.4% |
| 2020 | $1,986 +1.8% | $135,199 +2.3% |
| 2019 | $1,951 +4.8% | $132,160 +1.9% |
| 2018 | $1,862 | $129,696 +2.1% |
| 2017 | $1,862 +2.5% | $127,029 +2.1% |
| 2016 | $1,817 +1.6% | $124,417 +0.7% |
| 2015 | $1,789 -34% | $123,553 +2.1% |
| 2014 | $2,711 +72.5% | $120,972 +5.8% |
| 2013 | $1,571 -12.9% | $114,323 -10.3% |
| 2012 | $1,805 -14.2% | $127,487 -11.4% |
| 2011 | $2,104 -10% | $143,916 -8.4% |
| 2010 | $2,339 -27.2% | $157,069 -23.4% |
| 2009 | $3,213 -5.3% | $205,029 -6% |
| 2008 | $3,394 -11.3% | $218,024 -2.4% |
| 2007 | $3,825 -8.6% | $223,374 +1% |
| 2006 | $4,184 +59.6% | $221,080 +53% |
| 2005 | $2,622 +3.3% | $144,497 |
| 2004 | $2,539 +3.2% | -- |
| 2003 | $2,460 +32.6% | $135,383 +25% |
| 2002 | $1,855 +6.8% | $108,298 +1.6% |
| 2001 | $1,738 -1.1% | $106,593 |
| 2000 | $1,757 | $106,593 |
Find assessor info on the county website
Neighborhood: 32726
Nearby homes
- $284,0002 bd2 ba1.3k sqft1231 Palmetto Cir, Eustis, FL 32726Sold
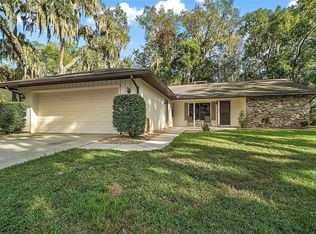
- $403,4003 bd2 ba1.9k sqft40 W Court Dr, Eustis, FL 32726Off Market

- $360,0003 bd2 ba1.9k sqft1229 Palmetto Cir, Eustis, FL 32726Sold
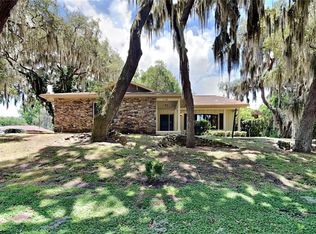
- $279,9993 bd3 ba1.6k sqft2250 Red Pine Ct, Eustis, FL 32726Sold
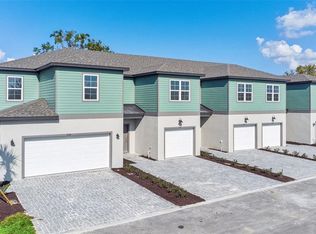
- $355,0003 bd2 ba1.9k sqft1471 Clay Blvd, Eustis, FL 32726Off Market
- $302,9003 bd2 ba1.3k sqft1451 Clay Blvd, Eustis, FL 32726Off Market
- $341,7003 bd2 ba1.7k sqft30 W Court Dr, Eustis, FL 32726Off Market
- $301,8003 bd2 ba1.5k sqft1411 Clay Blvd, Eustis, FL 32726Off Market
Nearby schools
GreatSchools rating
- 2/10Eustis Heights Elementary SchoolGrades: PK-5Distance: 0.8 mi
- 3/10Eustis Middle SchoolGrades: 6-8Distance: 3.7 mi
- 3/10Eustis High SchoolGrades: 9-12Distance: 1.8 mi
Schools provided by the listing agent
- Elementary: Eustis Heights Elem
- Middle: Eustis Middle
- High: Eustis High School
Source: Stellar MLS. This data may not be complete. We recommend contacting the local school district to confirm school assignments for this home.
Get a cash offer in 3 minutes
Find out how much your home could sell for in as little as 3 minutes with a no-obligation cash offer.
Estimated market value
$370,200
Get a cash offer in 3 minutes
Find out how much your home could sell for in as little as 3 minutes with a no-obligation cash offer.
Estimated market value
$370,200
- Florida
- Lake County
- Eustis
- 32726
- 50 W COURT DRIVE
Nearby cities
Nearby zip codes
Other Eustis Topics
