Bayfront living at its finest on coveted Holly Drive, the northernmost point in Loveladies. This exceptional property offers 105 feet of prime bay frontage with sweeping, unobstructed views across Barnegat Bay, the Barnegat Light cove, and the iconic lighthouse as your backdrop. Spanning 3,694 square feet, the home features 6 bedrooms and 4 full bathrooms, thoughtfully updated with new hardwood flooring, a new roof, and a beautifully redesigned kitchen with elevated finishes and refined coastal detailing. Designed to maximize both indoor and outdoor living, the property offers three levels of decking, including a rooftop deck with panoramic water and island views. The expansive bayfront backyard provides ample space for a future pool. Embrace the best of both worlds - spend your days lounging on the bay or take a short stroll to the guarded beaches nearby. Ideally located with easy access into Barnegat Light, enjoy nearby favorites including morning coffee at How You Brewin Coffee Company, fresh seafood and shopping at Viking Village, cocktails at Daymark, and off-the-boat seafood from Off the Hook. A rare opportunity to own a premier bayfront location in Loveladies.
Sold for $4,000,000
$4,000,000
50 W Holly Dr, Beach Haven, NJ 08008
6beds
3,694sqft
Single Family Residence
Built in 1965
0.25 Acres Lot
$4,003,300 Zestimate®
$1,083/sqft
$4,170 Estimated rent
Home value
$4,003,300
$3.64M - $4.40M
$4,170/mo
Zestimate® history
Owner options
List your home for rent
$4,170/mo
Rent Zestimate®
Find your next renter with Zillow Rental Manager. Plus, with online applications, you can quickly screen prospective tenants – for free.
$4,170/mo
Rent Zestimate®
Refinance and save
$26,804/mo
Est. payment
Refinancing to a lower rate could help reduce your monthly payments and save thousands over the life of the loan.
$26,804/mo
Est. payment
Explore your selling options
Work with a Zillow partner agent
Leverage their expertise and Zillow's premium Showcase listings to get your home seen by more buyers.
Get startedList with your own agent
Get your home in front of millions of buyers by listing it on Zillow.
Learn how to do itSell it yourself
Take full control of how buyers see your home on Zillow by listing For Sale by Owner (FSBO).
List your homeWhat's special
Three levels of deckingExpansive bayfront backyardNew hardwood flooringNew roof
Zillow last checked:
Listing updated:
Listed by:
Lieben Luedtke 609-494-8883,
Joy Luedtke Real Estate, LLC,
Co-Listing Agent: Joy Luedtke 609-494-8883,
Joy Luedtke Real Estate, LLC
Bought with:
Maggie Correntemauro, 2186824
Howard Hanna Rand Realty
Source: Bright MLS,MLS#: NJOC2040628
Facts & features
Interior
Bedrooms & bathrooms
- Bedrooms: 6
- Bathrooms: 4
- Full bathrooms: 4
- Main level bathrooms: 4
- Main level bedrooms: 6
Rooms
- Room types: Bedroom 2, Bedroom 3, Bedroom 4, Bedroom 5, Bedroom 1, Bedroom 6, Bathroom 1, Bathroom 2, Bathroom 3, Full Bath
Bedroom 1
- Level: Main
Bedroom 2
- Level: Main
Bedroom 3
- Level: Main
Bedroom 4
- Level: Main
Bedroom 5
- Level: Main
Bedroom 6
- Level: Main
Bathroom 1
- Level: Main
Bathroom 2
- Level: Main
Bathroom 3
- Level: Main
Other
- Level: Main
Heating
- Forced Air, Natural Gas
Cooling
- Central Air, Ceiling Fan(s), Electric
Appliances
- Included: Dishwasher, Dryer, Microwave, Self Cleaning Oven, Oven, Oven/Range - Gas, Range Hood, Refrigerator, Washer, Water Heater, Gas Water Heater
Features
- Bathroom - Stall Shower, Bathroom - Walk-In Shower, Breakfast Area, Ceiling Fan(s), Dining Area, Open Floorplan, Eat-in Kitchen, Kitchen Island, Primary Bedroom - Bay Front, Recessed Lighting, Walk-In Closet(s), Dry Wall
- Flooring: Hardwood, Tile/Brick, Wood
- Windows: Double Hung
- Has basement: No
- Number of fireplaces: 1
Interior area
- Total structure area: 3,694
- Total interior livable area: 3,694 sqft
- Finished area above ground: 3,694
- Finished area below ground: 0
Property
Parking
- Total spaces: 5
- Parking features: Garage Faces Front, Inside Entrance, Driveway, Attached, Off Street
- Attached garage spaces: 1
- Uncovered spaces: 4
Accessibility
- Accessibility features: 2+ Access Exits
Features
- Levels: Two
- Stories: 2
- Patio & porch: Deck, Roof Deck
- Exterior features: Extensive Hardscape, Lighting, Outdoor Shower
- Pool features: None
- Has spa: Yes
- Spa features: Bath
- Fencing: Vinyl
- Has view: Yes
- View description: Bay
- Has water view: Yes
- Water view: Bay
- Waterfront features: Bayfront, Private Access, Bay
- Body of water: Barnegat Bay
- Frontage length: Water Frontage Ft: 105
Lot
- Size: 0.25 Acres
- Dimensions: 105.00 x 105.00
- Features: Other
Details
- Additional structures: Above Grade, Below Grade
- Parcel number: 1800020 17200010
- Zoning: R10
- Special conditions: Standard
Construction
Type & style
- Home type: SingleFamily
- Architectural style: Contemporary
- Property subtype: Single Family Residence
Materials
- Frame
- Foundation: Concrete Perimeter, Block, Crawl Space
- Roof: Shingle,Hip,Fiberglass
Condition
- New construction: No
- Year built: 1965
Utilities & green energy
- Sewer: Public Sewer
- Water: Public
Community & HOA
Community
- Subdivision: Loveladies
HOA
- Has HOA: No
Location
- Region: Beach Haven
- Municipality: LONG BEACH TWP
Financial & listing details
- Price per square foot: $1,083/sqft
- Tax assessed value: $2,468,800
- Annual tax amount: $22,540
- Date on market: 4/18/2026
- Listing agreement: Exclusive Right To Sell
- Inclusions: Partially Furnished Per Inventory List.
- Ownership: Other
Price history
| Date | Event | Price |
|---|---|---|
| 7/20/2026 | Sold | $4,000,000-7%$1,083/sqft |
Source:  Bright MLS #NJOC2040628 Report a problem Bright MLS #NJOC2040628 Report a problem | ||
| 7/10/2026 | Pending sale | $4,299,000$1,164/sqft |
Source: Bright MLS #NJOC2040628 Report a problem | ||
| 4/18/2026 | Listed for sale | $4,299,000$1,164/sqft |
Source: Bright MLS #NJOC2040628 Report a problem | ||
Public tax history
Tax history is unavailable.
Neighborhood: 08008
Nearby homes
- $4,386,9006 bd4 ba3.6k sqft50 Holly Dr, Beach Haven, NJ 08008Off Market
- $---- bd-- ba-- sqft51 W Holly Dr, Beach Haven, NJ 08008Off Market
- $3,147,5006 bd5 ba3.3k sqft37 Holly Dr, Long Beach, NJ 08008Off Market
- $3,613,9005 bd4 ba2.8k sqft51 Holly Dr, Beach Haven, NJ 08008Off Market
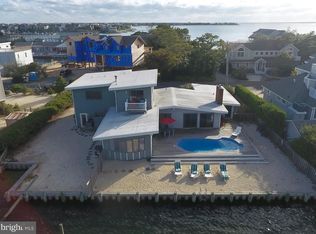
- $3,473,1005 bd3 ba2.3k sqft49 Holly Dr, Beach Haven, NJ 08008Off Market
- $3,974,1006 bd6 ba4.5k sqft38 Holly Dr, Long Beach, NJ 08008Off Market
- $4,123,1005 bd5 ba3.2k sqft36 Holly Dr, Long Beach, NJ 08008Off Market
- $3,272,9004 bd2 ba1.8k sqft52 Holly Dr, Beach Haven, NJ 08008Off Market
Nearby schools
GreatSchools rating
- NAEthel A Jacobsen Elementary SchoolGrades: PK-2Distance: 6.6 mi
- 8/10Southern Regional Middle SchoolGrades: 7-8Distance: 7.5 mi
- 5/10Southern Regional High SchoolGrades: 9-12Distance: 7.3 mi
Schools provided by the listing agent
- Elementary: Ethel A. Jacobsen
- District: Long Beach Island Schools
Source: Bright MLS. This data may not be complete. We recommend contacting the local school district to confirm school assignments for this home.
Get a cash offer in 3 minutes
Find out how much your home could sell for in as little as 3 minutes with a no-obligation cash offer.
Estimated market value
$4,003,300
Get a cash offer in 3 minutes
Find out how much your home could sell for in as little as 3 minutes with a no-obligation cash offer.
Estimated market value
$4,003,300
- New Jersey
- Ocean County
- Long Beach Township
- 08008
- 50 W Holly Dr
Nearby cities
Nearby neighborhoods
Nearby zip codes
Other Long Beach Township Topics
- Apartments for Rent in 08008
- Houses for Sale in 08008
- Houses for Rent in 08008
- 08008 Real Estate
- Long Beach Township Condos
- Houses for Sale in Long Beach Township
- Newest Listings in Long Beach Township
- Long Beach Township Home Values
- Long Beach Township Real Estate Agents
- Long Beach Township Refinance
- Long Beach Township Mortgage Rates
