This well-maintained multi-unit property presents an exceptional opportunity in the heart of Pittsfield's thriving Downtown Cultural District. Offering spacious units with strong rental appeal, the property combines classic character with important updates including newer siding, a high-efficiency natural gas heating system and a new roof in 2021.
A unique feature of the property is the versatile third unit, formerly utilized as a commercial storefront, which may offer future mixed-use potential with the appropriate permitting--ideal for investors, entrepreneurs, or those seeking added income flexibility. Rare for downtown living, the property also includes generous off-street parking.
Located just moments from restaurants, shopping, entertainment, public transportation, and the city's cultural attractions this property offers convenience, visibility, and long-term potential in one of downtown's most desirable locations. Whether you're looking to expand your investment portfolio or explore owner-occupancy possibilities, this is an opportunity not to be missed.
Pending
Price cut: $14K (6/11)
$298,000
50 W Housatonic St, Pittsfield, MA 01201
3beds
5,392sqft
Multi Family
Built in 1890
-- sqft lot
$284,100 Zestimate®
$55/sqft
$-- HOA
What's special
Newer sidingSpacious unitsGenerous off-street parking
- 113 days
- 18
- 0
Zillow last checked:
Listing updated:
Listed by:
Maggie Gavin 413-822-4580,
WILLIAM PITT SOTHEBY'S - LENOX,
Cody Gavin 413-822-4261,
WILLIAM PITT SOTHEBY'S - LENOX
Source: BCMLS,MLS#: 249506
Facts & features
Interior
Bedrooms & bathrooms
- Bedrooms: 3
- Bathrooms: 3
- Full bathrooms: 3
Heating
- Nat Gas, Boiler, Hot Water
Appliances
- Included: Dishwasher, Range, Refrigerator
Features
- Flooring: Carpet, Ceramic Tile, Laminate, Linoleum, Wood
- Basement: Unfinished,Interior Entry,Full
Interior area
- Total structure area: 5,392
- Total interior livable area: 5,392 sqft
Property
Parking
- Parking features: Off Street
Accessibility
- Accessibility features: Accessible Bedroom, Accessible Full Bath
Lot
- Size: 5,662 Square Feet
Details
- Parcel number: PITT M:H08 B:0018 L:002
- Zoning description: Multi
Construction
Type & style
- Home type: MultiFamily
- Architectural style: Colonial
- Property subtype: Multi Family
Materials
- Roof: Fiberglass,Asphalt
Condition
- Year built: 1890
Utilities & green energy
- Sewer: Public Sewer
- Water: Public
Community & HOA
Location
- Region: Pittsfield
Financial & listing details
- Price per square foot: $55/sqft
- Tax assessed value: $162,900
- Annual tax amount: $3,950
- Date on market: 5/13/2026
Estimated market value
$284,100
$270,000 - $298,000
$1,818/mo
Price history
| Date | Event | Price |
|---|---|---|
| 7/17/2026 | Pending sale | $298,000$55/sqft |
Source:  BCMLS #249506 Report a problem BCMLS #249506 Report a problem | ||
| 6/11/2026 | Price change | $298,000-4.5%$55/sqft |
Source: BCMLS #249506 Report a problem | ||
| 5/13/2026 | Listed for sale | $312,000+0.6%$58/sqft |
Source: BCMLS #249506 Report a problem | ||
| 12/14/2025 | Listing removed | $310,000$57/sqft |
Source: BCMLS #246734 Report a problem | ||
| 8/15/2025 | Listed for sale | $310,000+129.6%$57/sqft |
Source: BCMLS #246734 Report a problem | ||
| 5/3/2021 | Sold | $135,000-9.9%$25/sqft |
Source: BCMLS #233470 Report a problem | ||
| 3/11/2021 | Pending sale | $149,900$28/sqft |
Source:  BCMLS #233470 Report a problem BCMLS #233470 Report a problem | ||
| 2/19/2021 | Listed for sale | $149,900-11.8%$28/sqft |
Source: BERKSHIRE DREAM HOME, INC. #233470 Report a problem | ||
| 1/9/2016 | Listing removed | $169,900$32/sqft |
Source: BERKSHIRE DREAM HOME LLC #211995 Report a problem | ||
| 9/30/2015 | Price change | $169,900-2.9%$32/sqft |
Source: BERKSHIRE DREAM HOME LLC #211995 Report a problem | ||
| 9/3/2015 | Price change | $174,900-2.8%$32/sqft |
Source: BERKSHIRE DREAM HOME LLC #211995 Report a problem | ||
| 7/29/2015 | Price change | $179,900-2.7%$33/sqft |
Source: BERKSHIRE DREAM HOME LLC #211995 Report a problem | ||
| 7/8/2015 | Listed for sale | $184,900+31.9%$34/sqft |
Source: BERKSHIRE DREAM HOME LLC #211995 Report a problem | ||
| 1/3/2005 | Sold | $140,200$26/sqft |
Source: Public Record Report a problem | ||
Public tax history
| Year | Property taxes | Tax assessment |
|---|---|---|
| 2025 | -- | $162,900 +24.1% |
| 2024 | -- | $131,300 |
| 2023 | -- | $131,300 +5% |
| 2022 | -- | $125,000 +6.2% |
| 2021 | -- | $117,700 |
| 2020 | -- | $117,700 |
| 2019 | -- | $117,700 +2% |
| 2018 | -- | $115,400 -3.3% |
| 2017 | -- | $119,300 -0.1% |
| 2016 | -- | $119,400 |
| 2015 | -- | $119,400 |
| 2011 | -- | $119,400 -4.3% |
| 2010 | -- | $124,700 |
| 2009 | -- | $124,700 |
| 2008 | -- | $124,700 |
| 2007 | -- | $124,700 +3.5% |
| 2006 | -- | $120,500 |
| 2005 | -- | $120,500 +29% |
| 2004 | -- | $93,400 +65.6% |
| 2003 | -- | $56,400 |
Find assessor info on the county website
Monthly payment
Est. payment
Payment breakdown
Explore the cost of this home by adjusting the details. Changes won't be saved.Climate risks
Neighborhood: 01201
Nearby schools
Schools provided by the listing agent
- Elementary: Crosby
- Middle: Herberg (5&6) Reid (7&8)
Source: BCMLS. This data may not be complete. We recommend contacting the local school district to confirm school assignments for this home.
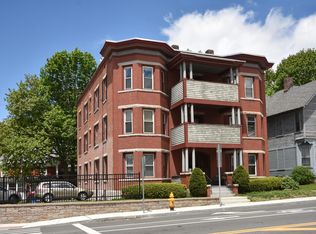
- $166,9002 bd1 ba1k sqft58 W Housatonic St APT 1, Pittsfield, MA 01201Off Market
- $170,1002 bd2 ba1k sqft58 W Housatonic St APT 2, Pittsfield, MA 01201Off Market

- $158,4002 bd1 ba1k sqft58 W Housatonic St APT 3, Pittsfield, MA 01201Off Market
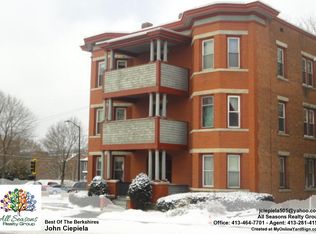
- $160,1002 bd1 ba1k sqft58 W Housatonic St APT 4, Pittsfield, MA 01201Off Market
Similar homes
- $310,0006 bd2 ba2.9k sqft25 Root Pl #25-27, Pittsfield, MA 01201For Sale
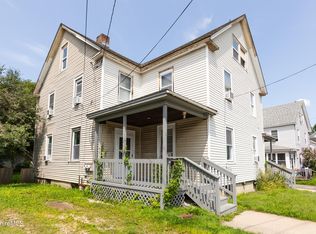 MLS ID #250545, Janet Benoit, MOCKINGBIRD REAL ESTATE. BCMLS
 - $355,0005 bd4 ba5k sqft29 Linden St, Pittsfield, MA 01201For Sale
 MLS ID #249931, Timothy Gallagher, STONE HOUSE PROPERTIES, LLC. BCMLS
 - $249,9006 bd3 ba3.5k sqft32 Westminster St, Pittsfield, MA 01201For Sale
 MLS ID #250414, Clifford Ponte, KELLER WILIAMS SOUTH WATTUPA. BCMLS
 - $249,9006 bd3 ba3.5k sqft32 Westminister St, Pittsfield, MA 01201For Sale
 MLS ID #73558223, The Ponte Group, Keller Williams South Watuppa. MLS PIN
 - $359,9006 bd4 ba2.9k sqft351 Presbyterian Hill Road, Stephentown, NY 12169Active
 MLS ID #20260682, Tammy Molinski, Listing by: Coldwell Banker Advisor Realty. HVCRMLS
 - $299,0003 bd2 ba3k sqft1135 New York 295, East Chatham, NY 12060ActiveMLS ID #20260985, M. Natalia de Amorim, Listing by: Preferred Country Properties. HVCRMLS
- $375,0005 bd3 ba3.1k sqft22 Spring Street, Chatham, NY 12037ActiveMLS ID #20261796, M. Natalia de Amorim, Listing by: Preferred Country Properties. HVCRMLS
