Skip main navigation
Closed
  • $515,000

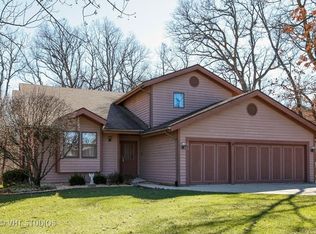
    50 W Peiffer Ave, Lemont, IL 60439

    4beds
    2,156sqft
    Single Family Residence
    Built in 1987
    -- sqft lot
    $636,500 Zestimate®
    $239/sqft
    $3,857 Estimated rent

    Home value

    $636,500

    $605,000 - $675,000

    $3,857/mo

    Zestimate® history
    Loading
    Loading...

    Owner options

    List your home for rent

    $3,857/mo

    Rent Zestimate®

    Find your next renter with Zillow Rental Manager. Plus, with online applications, you can quickly screen prospective tenants – for free.

    Learn more

    $3,857/mo

    Rent Zestimate®

    Refinance and save

    $3,632/mo

    Est. payment

    Refinancing to a lower rate could help reduce your monthly payments and save thousands over the life of the loan.

    See today's rates

    $3,632/mo

    Est. payment

    Explore your selling options

    Work with a Zillow partner agent

    Leverage their expertise and Zillow's premium Showcase listings to get your home seen by more buyers.

    Get started

    List with your own agent

    Get your home in front of millions of buyers by listing it on Zillow.

    Learn how to do it

    Sell it yourself

    Take full control of how buyers see your home on Zillow by listing For Sale by Owner (FSBO).

    List your home

    What's special

    Epoxy floorClose proximity to schoolsLarge storage areaVaulted ceilingsLarge family roomGranite countertopsNewer doors

    Zillow last checked:

    Listing updated:

    Listing courtesy of:

    Alison Parker 312-890-8416,

    Keller Williams Premiere Properties

    Bought with:

    Cathy Litoborski

    Realty Executives Elite

    Source: MRED as distributed by MLS GRID,MLS#: 11864948MLS Logo

    Facts & features

    Interior

    Bedrooms & bathrooms
    • Bedrooms: 4
    • Bathrooms: 4
    • Full bathrooms: 3
    • 1/2 bathrooms: 1
    Primary bedroom
    • Features: Flooring (Carpet), Window Treatments (Curtains/Drapes), Bathroom (Full)
    • Level: Second
    • Area: 280 Square Feet
    • Dimensions: 20X14
    Bedroom 2
    • Features: Flooring (Carpet)
    • Level: Second
    • Area: 221 Square Feet
    • Dimensions: 17X13
    Bedroom 3
    • Features: Flooring (Carpet)
    • Level: Second
    • Area: 156 Square Feet
    • Dimensions: 13X12
    Bedroom 4
    • Features: Flooring (Carpet)
    • Level: Second
    • Area: 130 Square Feet
    • Dimensions: 13X10
    Bar entertainment
    • Features: Flooring (Carpet)
    • Level: Basement
    • Area: 192 Square Feet
    • Dimensions: 12X16
    Den
    • Features: Flooring (Carpet), Window Treatments (Curtains/Drapes)
    • Level: Main
    • Area: 156 Square Feet
    • Dimensions: 13X12
    Dining room
    • Features: Flooring (Wood Laminate)
    • Level: Main
    • Area: 221 Square Feet
    • Dimensions: 13X17
    Family room
    • Features: Flooring (Carpet), Window Treatments (Curtains/Drapes)
    • Level: Basement
    • Area: 252 Square Feet
    • Dimensions: 21X12
    Kitchen
    • Features: Kitchen (Eating Area-Breakfast Bar, Pantry-Walk-in, Granite Counters), Flooring (Wood Laminate)
    • Level: Main
    • Area: 234 Square Feet
    • Dimensions: 13X18
    Laundry
    • Features: Flooring (Wood Laminate)
    • Level: Main
    • Area: 108 Square Feet
    • Dimensions: 18X6
    Living room
    • Features: Flooring (Carpet), Window Treatments (Curtains/Drapes, Some Stained Glass)
    • Level: Main
    • Area: 340 Square Feet
    • Dimensions: 17X20
    Heating
    • Natural Gas
    Cooling
    • Central Air
    Appliances
    • Included: Double Oven, Range, Microwave, Dishwasher, Refrigerator, Washer, Dryer
    Features
    • Basement: Finished,Exterior Entry,Rec/Family Area,Storage Space,Walk-Up Access,Full,Walk-Out Access
    • Number of fireplaces: 2
    • Fireplace features: Gas Log, Gas Starter, Basement, Other
    Interior area
    • Total structure area: 0
    • Total interior livable area: 2,156 sqft

    Property

    Parking
    • Total spaces: 2
    • Parking features: Concrete, Garage Door Opener, On Site, Garage Owned, Attached, Garage
    • Attached garage spaces: 2
    • Has uncovered spaces: Yes
    Accessibility
    • Accessibility features: No Disability Access
    Features
    • Stories: 2
    • Patio & porch: Deck
    • Fencing: Fenced,Wood
    Lot
    • Dimensions: 45 X 219 X 170 X 125
    • Features: Wooded, Mature Trees
    Details
    • Parcel number: 22304050060000
    • Special conditions: None

    Construction

    Type & style
    • Home type: SingleFamily
    • Property subtype: Single Family Residence
    Materials
    • Cedar, Stone
    • Roof: Asphalt
    Condition
    • New construction: No
    • Year built: 1987

    Utilities & green energy

    • Sewer: Public Sewer
    • Water: Public

    Community & neighborhood

    Community
    • Community features: Park, Curbs, Sidewalks, Street Lights, Street Paved
    Location
    • Region: Lemont
    • Subdivision: Timberline

    HOA & financial

    HOA
    • Services included: None

    Other

    Other facts
    • Listing terms: Conventional
    • Ownership: Fee Simple

    Price history

    DateEventPrice
    10/31/2023Sold$515,000-1.9%$239/sqft
    Source: MRED as distributed by MLS GRID #11864948 Report a problem
    9/27/2023Contingent$525,000$244/sqft
    Source: MRED as distributed by MLS GRID #11864948 Report a problem
    9/20/2023Price change$525,000-4.5%$244/sqft
    Source: MRED as distributed by MLS GRID #11864948 Report a problem
    9/7/2023Listed for sale$550,000+32.5%$255/sqft
    Source: MRED as distributed by MLS GRID #11864948 Report a problem
    8/16/2007Sold$415,000-2.9%$192/sqft
    Source: MRED as distributed by MLS GRID #06574264 Report a problem
    3/9/2007Sold$427,500+50%$198/sqft
    Source: Public Record Report a problem
    7/12/2001Sold$285,000+11.8%$132/sqft
    Source: Public Record Report a problem
    10/22/1999Sold$255,000$118/sqft
    Source: Public Record Report a problem

    Public tax history

    YearProperty taxesTax assessment
    2024-- $45,000 +0%
    2023$8,663 +3.7%$44,999 +18.9%
    2022$8,355 +2.9%$37,832
    2021$8,120 -1.7%$37,832
    2020$8,260 +11.6%$37,832 +6.8%
    2019$7,399 +1.7%$35,417
    2018$7,275 +1.3%$35,417
    2017$7,181 +16%$35,417 +23.3%
    2016$6,190 -1%$28,717
    2015$6,253 -1.2%$28,717
    2014$6,326 -7.1%$28,717 -11.8%
    2013$6,807 +2.7%$32,573
    2012$6,629 +3.1%$32,573
    2011$6,430 -13.9%$32,573 -17.6%
    2010$7,465 +7.3%$39,543
    2009$6,956 -1.6%$39,543 -5%
    2008$7,067 +5.1%$41,625 +7.5%
    2007$6,727 +3.8%$38,716
    2006$6,479 +1.2%$38,716
    2005$6,401 +21.9%$38,716 +31.6%
    2004$5,253 +0.8%$29,411
    2003$5,213 +1.3%$29,411
    2002$5,145 +29.2%$29,411 +28.6%
    2001$3,983 +0.3%$22,864
    2000$3,972 +13.1%$22,864
    1999$3,513 $22,864

    Find assessor info on the county website

    Neighborhood: 60439

    Nearby schools

    GreatSchools rating
    Schools provided by the listing agent
    • Elementary: Oakwood Elementary School
    • Middle: Old Quarry Middle School
    • High: Lemont Twp High School
    • District: 113A

    Source: MRED as distributed by MLS GRID. This data may not be complete. We recommend contacting the local school district to confirm school assignments for this home.

    Get a cash offer in 3 minutes
    Find out how much your home could sell for in as little as 3 minutes with a no-obligation cash offer.
    Estimated market value
    $636,500
    Get a cash offer in 3 minutes
    Find out how much your home could sell for in as little as 3 minutes with a no-obligation cash offer.
    Estimated market value
    $636,500