Skip main navigation
Off market
  • Price Unknown

    50 W Rivercenter Blvd #5536765, Covington, KY 41011

    2beds
    1,356sqft
    Apartment
    Built in ----
    -- sqft lot
    $-- Zestimate®
    $--/sqft
    $2,444 Estimated rent

    Home value

    Not available

    Estimated sales range

    Not available

    $2,444/mo

    Zestimate® history
    Loading
    Loading...

    Owner options

    List your home for rent

    $2,444/mo

    Rent Zestimate®

    Find your next renter with Zillow Rental Manager. Plus, with online applications, you can quickly screen prospective tenants – for free.

    Learn more

    $2,444/mo

    Rent Zestimate®

    Refinance and save

    Refinancing to a lower rate could help reduce your monthly payments and save thousands over the life of the loan.

    See today's rates

    Explore your selling options

    Work with a Zillow partner agent

    Leverage their expertise and Zillow's premium Showcase listings to get your home seen by more buyers.

    Get started

    List with your own agent

    Get your home in front of millions of buyers by listing it on Zillow.

    Learn how to do it

    Sell it yourself

    Take full control of how buyers see your home on Zillow by listing For Sale by Owner (FSBO).

    List your home

    What's special

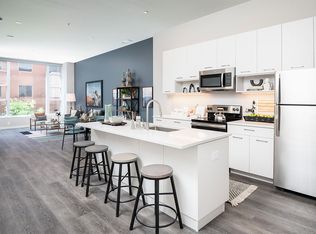
    Largest balconiesSpacious kitchenLarge walk-in closetsBath tub

    The Spence 2 BR 2 BA has one of our largest balconies & has fabulous city & river views. You'll love cooking in this spacious kitchen too! Both bedrooms fit king beds & have large walk-in closets. This is one of two of our floor plans that has a bath tub.

    This property is not currently displayed as for sale or rent on Zillow. This may be different from what's on other websites or public sources.

    Zillow last checked:

    Listing updated:

    Source: Zillow Rentals

    Facts & features

    Interior

    Bedrooms & bathrooms
    • Bedrooms: 2
    • Bathrooms: 2
    • Full bathrooms: 2
    Cooling
    • Central Air
    Appliances
    • Included: Dryer, Microwave, Washer
    • Laundry: In Unit
    Features
    • Sauna, Walk-In Closet(s)
    • Flooring: Linoleum/Vinyl
    Interior area
    • Total interior livable area: 1,356 sqft

    Property

    Parking
    • Parking features: Detached, Garage, Parking Lot, Other
    • Has garage: Yes
    • Details: Contact manager
    Features
    • Exterior features: , 24-Hour Emergency Maintenance Services, 24-Hour Guard Service, 9-Foot to 11-Foot Ceiling Heights, Attached, Covered Parking for Residents, Award-Winning Management Team, Bicycle storage, Complimentary Wi-Fi Access in Common Areas, Covered Outdoor Dog Pad, Custom Cabinetry for a Polished Finish, Custom Lighting Packages, Dual Bathroom Vanity* for Shared Convenience, Electric Car Charging Stations, Energy-Efficient Electric Appliances, European-Style Bathroom, Game Room, Gooseneck Faucet with Pull Down Sprayer, Housekeeping, Kitchen Island*, On-site Massage Therapist, Online Rent Payment, Outdoor Kitchen and Fire Pit Lounge, Oversized Windows for Natural Light, Package Receiving, Pet Park, Pet Washing Station, Pet-Friendly Community, Planned Social Activities for Residents, Preferred Employer Program, Private Balcony/Terrace Space*, Quartz Countertops, Renters Insurance Program, Riverfront Clubroom, Riverfront Terrace, Stars & Stripes Military Rewards Program, Temperature-Controlled Rentable Storage, The Club at Madison with Demonstration Kitchen, Three Unit Finish Packages, Tide Dry Cleaning Lockers for Convenience, Tile Backsplash for a Clean, Modern Look, Under-Cabinet Lighting, Walk-in Showers*
    • Spa features: Sauna

    Construction

    Type & style
    • Home type: Apartment
    • Property subtype: Apartment

    Community & HOA

    Community
    • Features: Fitness Center, Gated
    • Application fee: $55
    • Administrative fee: $150
    • Pet fee: $30 monthly
    • Pet fee: $400 one time
    • Pet fee: $30 monthly
    • Pet fee: $400 one time
    HOA
    • Amenities included: Fitness Center, Sauna
    Location
    • Region: Covington

    Financial & listing details

    • Date on market: 11/17/2025
    • Lease term: 3, 4, 5, 6, 7, 8, 9, 10, 11, 12, 13, 14, 15, 16, 17, 18, 19, 20, 21, 22, 23, 24

    Price history

    Price history is unavailable.

    Public tax history

    Tax history is unavailable.

    Neighborhood: 41011

    Nearby schools

    GreatSchools rating