Skip main navigation
Active
  • Price cut: $100K (6/17)
    $1,375,000

    50 W Shore Trl, Sparta Twp., NJ 07871

    4beds
    2,000sqft
    : 
    Loading
    Get pre-qualified
    Single Family Residence
    Built in 1927
    7,405 Square Feet Lot
    $-- Zestimate®
    $688/sqft
    $257/mo HOA

    What's special

    Soaring ceilingsTwo-car garageExceptional craftsmanshipSunroom overlooking the lakeThoughtful design throughoutWall of windowsManicured grounds
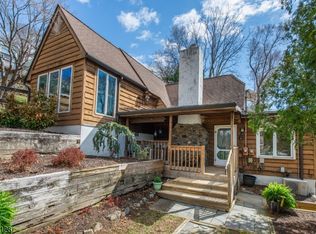
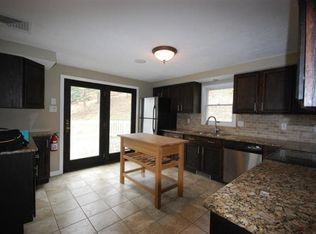
    This is a rare opportunity to own one of Lake Mohawk's most coveted waterfront settings! Experience premier lakefront living in this original Crane-style home, within walking distance to the charming town in the heart of the lake community. Set on manicured grounds with breathtaking sunrises and sunsets and one of the most expansive lake views, this home showcases exceptional craftsmanship, soaring ceilings, and thoughtful design throughout. Just minutes walking distance to the highly sought-after LM Plaza, this 4BR, 3 BA residence blends comfort, elegance, and refined amenities. The main level features an open-concept living room with a wall of windows centered by a striking stone wood-burning fireplace, plus a separate sitting room. The updated kitchen with dining area opens to an expansive trex deck, perfect for entertaining or enjoying the serene lakeside setting. Add'l first-floor highlights include 2 bedrooms with a full bath. The primary suite can be on the main level or second floor, with additional bedrooms upstairs. The finished lower level offers a spacious den with a fireplace, walkout access to the level backyard, gazebo with the ability to add your own dock, a sunroom overlooking the lake, and a full bathroom. A two-car garage and abundant storage throughout complete this exceptional home. Whether a weekend retreat or full-time residence, embrace all that LM offers year-round swimming, boating, kayaking, beaches, clubhouse, tiki bar, outdoor dining, and more!
    74 days
    |
    3,401
    |
    155
    |

    Zillow last checked:

    Listing updated:

    Listed by:

    Marianne Miller 917-405-0186,

    Prominent Properties Sir

    Source: GSMLS,MLS#: 4023192MLS Logo

    Loading...

      Facts & features

      Interior

      Bedrooms & bathrooms
      • Bedrooms: 4
      • Bathrooms: 3
      • Full bathrooms: 3
      Primary bedroom
      • Description: 1st Floor, Full Bath
      Bedroom 1
      • Level: Second
      Bedroom 2
      • Level: Second
      Bedroom 3
      • Level: First
      Bedroom 4
      • Level: First
      Primary bathroom
      • Features: Stall Shower
      Dining room
      • Features: Formal Dining Room
      • Level: First
      Family room
      • Level: First
      Kitchen
      • Features: Kitchen Island, Eat-in Kitchen
      • Level: First
      Living room
      • Level: First
      Heating
      • 1 Unit, Forced Air, Oil Tank Above Ground - Outside
      Cooling
      • 1 Unit, Central Air
      Appliances
      • Included: Carbon Monoxide Detector, Gas Cooktop, Dishwasher, Dryer, Kitchen Exhaust Fan, Microwave, Washer/Dryer Stacked, Wall Oven(s) - Electric, Washer, Water Softener Owned, Gas Water Heater
      Features
      • Florida/3Season, Bath(s) Other, Rec Room
      • Flooring: Carpet, Wood
      • Basement: Yes,Finished,Walk-Out Access
      • Number of fireplaces: 2
      • Fireplace features: Living Room, Recreation Room, Wood Burning
      Interior area
      • Total structure area: 2,000
      • Total interior livable area: 2,000 sqft
      Video & virtual tour

      Property

      Parking
      • Total spaces: 2
      • Parking features: 2 Car Width, Driveway-Exclusive, Attached Garage
      • Attached garage spaces: 2
      • Uncovered spaces: 2
      Features
      • Patio & porch: Deck
      • Pool features: Outdoor Pool
      • Has view: Yes
      • View description: Lake/Water View
      • Has water view: Yes
      • Water view: Lake/Water View
      • Waterfront features: Lake Front, Lake Privileges
      Lot
      • Size: 7,405 Square Feet
      • Dimensions: 103 x 103 LMCC
      Details
      • Parcel number: 2818050490000000120000

      Construction

      Type & style
      • Home type: SingleFamily
      • Architectural style: Lakestyle
      • Property subtype: Single Family Residence
      Materials
      • Aluminum Siding
      • Roof: Asphalt Shingle
      Condition
      • Year built: 1927

      Utilities & green energy

      • Gas: Gas-Propane
      • Sewer: Septic 4 Bedroom Town Verified
      • Water: Association
      • Utilities for property: Propane

      Community & HOA

      Community
      • Features: Billiards Room, Boats - Gas Powered Allowed, Clubhouse, Jogging/Biking Path, Playground, Tennis Court(s)
      • Security: Carbon Monoxide Detector
      • Application fee: $5,500
      • Subdivision: Lake Mohawk
      HOA
      • Has HOA: Yes
      • Services included: Maintenance-Common Area, Snow Removal
      • HOA fee: $3,078 annually
      Location
      • Region: Sparta

      Financial & listing details

      • Price per square foot: $688/sqft
      • Tax assessed value: $583,600
      • Annual tax amount: $21,406
      • Date on market: 4/25/2026
      • Ownership type: Fee Simple

        Estimated market value

        Not available

        Estimated sales range

        Not available

        $4,522/mo

        Price history

        DateEventPrice
        6/17/2026Price change$1,375,000-6.8%$688/sqft
        Source: NJMLS #26014768 Report a problem
        5/14/2026Price change$1,475,000-7.8%$738/sqft
        Source: GSMLS #4023192 Report a problem
        4/25/2026Listed for sale$1,599,000$800/sqft
        Source: GSMLS #4023192 Report a problem

        Public tax history

        YearProperty taxesTax assessment
        2025$21,406 +2.2%$583,600
        2024$20,945 +3%$583,600
        2023$20,344 +2.5%$583,600
        2022$19,854 +1.6%$583,600
        2021$19,539 +1.1%$583,600
        2020$19,329 +2.2%$583,600
        2019$18,920 +1.2%$583,600
        2018$18,687 +2.4%$583,600
        2017$18,249 +1.5%$583,600
        2016$17,983 +1.6%$583,600 +26.2%
        2015$17,691 +2.2%$462,400
        2014$17,317 +2.5%$462,400
        2013$16,896 +4%$462,400
        2012$16,249 +7.4%$462,400
        2011$15,125 +4.7%$462,400
        2010$14,445 +4.7%$462,400
        2009$13,798 $462,400
        2008-- $462,400 +1.4%
        2007-- $456,100
        2006-- $456,100
        2005-- $456,100
        2004-- $456,100
        2003-- $456,100
        2002-- $456,100

        Find assessor info on the county website

        Monthly payment

        Est. payment

        Payment breakdown

        Explore the cost of this home by adjusting the details. Changes won't be saved.
        All calculations are estimates and provided by Zillow, Inc. for informational purposes only. Actual amounts may vary.
        HOA fees may include property taxes on listings classified as Co-Ops. Contact the listing agent and/or owner for fee details.
        Mortgage interest rates are dependent on a number of factors, including credit score, down payment, and repayment length. Interest rate data provided by Zillow Group Marketplace, Inc. as of 1/1/1970 from various mortgage lenders with which we have lead or other similar arrangements; the Estimated Payment is an average of those rates.
        See how much you could borrow to make a competitive offer.

        Climate risks

        Neighborhood: Lake Mohawk

        Getting around

        56 / 100
        Somewhat Walkable
        21 / 100
        Somewhat Bikeable

        Nearby schools

        GreatSchools rating
        Schools provided by the listing agent
        • Elementary: Sparta
        • Middle: Sparta
        • High: Sparta

        Source: GSMLS. This data may not be complete. We recommend contacting the local school district to confirm school assignments for this home.

        A local agent can set up tours, give advice and negotiate with sellers.

        A local lender can help you make sure your offer is ready when you are.

        Browse local experts

        Similar homes

        Skip to the end of the carouselSkip to the beginning of the carousel