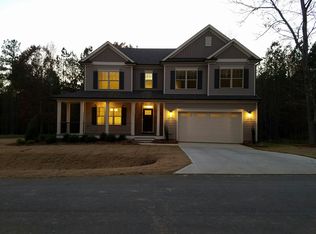
Special Order Pre-Sale. TAYLOR Floor Plan by Savvy Homes. 4 Bedrooms (Master Down with additional sound proofing) 3.5 Bathrooms. Very Large Walk In Storage Area on 2nd floor. Additional Deck area added to covered back porch by home owner. Side entry Garage with lower brick frontage upgrade. Home also has Loft area, 2 Story Entrance Foyer, Study & large (21' x 15') Bonus/Game room. Home located in Cul-De-Sac on 1+ acre wooded site. Homeowners have use of Tuscany Sub-Division Pool & Amenities.
This property is not currently displayed as for sale or rent on Zillow. This may be different from what's on other websites or public sources.