Situated within the picturesque Keith Hills golf community, this 3,626 sq ft marvel epitomizes opulent living. Overlooking Campbell University's esteemed Keith Hills Golf Club, this extensively remodeled home boasts 4 bedrooms, 3.5 bathrooms, and an array of high-end amenities.
The kitchen underwent a lavish 2021 transformation, featuring porcelain countertops, custom cabinetry, and contemporary lighting that complements the inviting gas fireplace. In-ceiling speakers in key areas create an immersive audio experience.
This residence prioritizes efficiency with a Rinnai tankless hot water heater, encapsulated crawlspace, dehumidifier, and dual sump pumps. Step outside to your private sanctuary, complete with a heated gunite pool enveloped by hand-cut stone, adjustable lighting, and smartphone-controlled cleaning.
A 1,021 sq ft pool house offers a living room, bar, bathroom, and heated storage. A two-car detached garage, connected via a breezeway, enhances convenience. The covered back patio, featuring a natural gas-fed grill and a stunning stone wood-burning fireplace, is perfect for outdoor entertaining.
The landscaping was designed by Julie Liles Carlson, renowned for her work on Duke University's gardens. Overlooking the Keith Hills Golf Club, the fully-fenced yard boasts irrigation and timer-set lighting. This property is more than just a house; it's a masterpiece. Don't miss your opportunity to own this Keith Hills treasure. Contact us today for a private tour.
Sold for $925,000
$925,000
50 Wallace Lane, Lillington, NC 27546
4beds
4,647sqft
Single Family Residence
Built in 1976
0.89 Acres Lot
$888,900 Zestimate®
$199/sqft
$3,023 Estimated rent
Home value
$888,900
$818,000 - $951,000
$3,023/mo
Zestimate® history
Owner options
List your home for rent
$3,023/mo
Rent Zestimate®
Find your next renter with Zillow Rental Manager. Plus, with online applications, you can quickly screen prospective tenants – for free.
$3,023/mo
Rent Zestimate®
Refinance and save
$5,568/mo
Est. payment
Refinancing to a lower rate could help reduce your monthly payments and save thousands over the life of the loan.
$5,568/mo
Est. payment
Explore your selling options
Work with a Zillow partner agent
Leverage their expertise and Zillow's premium Showcase listings to get your home seen by more buyers.
Get startedList with your own agent
Get your home in front of millions of buyers by listing it on Zillow.
Learn how to do itSell it yourself
Take full control of how buyers see your home on Zillow by listing For Sale by Owner (FSBO).
List your homeWhat's special
Zillow last checked:
Listing updated:
Listed by:
Laurie Kornegay 808-763-1269,
Pines Sotheby's International Realty,
Meredith Shealy Morski 803-944-2541,
Pines Sotheby's International Realty
Bought with:
A Non Member
A Non Member
Source: Hive MLS,MLS#: 100408586 Originating MLS: Mid Carolina Regional MLS
Originating MLS: Mid Carolina Regional MLSFacts & features
Interior
Bedrooms & bathrooms
- Bedrooms: 4
- Bathrooms: 4
- Full bathrooms: 3
- 1/2 bathrooms: 1
Rooms
- Room types: Dining Room, Breakfast Nook, Laundry, Living Room, Master Bedroom, Bedroom 2, Bedroom 3, Bedroom 4
Primary bedroom
- Level: Main
- Dimensions: 14.4 x 18.4
Bedroom 2
- Level: Upper
- Dimensions: 12.7 x 19.2
Bedroom 3
- Level: Upper
- Dimensions: 11.1 x 22
Bedroom 4
- Level: Upper
- Dimensions: 19.2 x 13.5
Breakfast nook
- Level: Main
- Dimensions: 15.2 x 18
Dining room
- Level: Main
- Dimensions: 14.4 x 14.1
Kitchen
- Level: Main
- Dimensions: 13.11 x 19.6
Laundry
- Level: Main
- Dimensions: 11.1 x 11.7
Living room
- Level: Main
- Dimensions: 18.1 x 23.11
Heating
- Electric, Heat Pump
Cooling
- Central Air
Appliances
- Included: Vented Exhaust Fan, Mini Refrigerator, Gas Cooktop, Built-In Microwave, Washer, Refrigerator, Dryer, Dishwasher, Tankless Water Heater
- Laundry: Laundry Room
Features
- Master Downstairs, Central Vacuum, Walk-in Closet(s), Kitchen Island, Apt/Suite, Ceiling Fan(s), Pantry, Walk-in Shower, Blinds/Shades, Gas Log, Walk-In Closet(s)
- Flooring: Brick, Tile, Wood
- Has fireplace: Yes
- Fireplace features: Gas Log
Interior area
- Total structure area: 3,626
- Total interior livable area: 4,647 sqft
Property
Parking
- Total spaces: 2
- Parking features: Garage Faces Side, Garage Door Opener, On Site, Paved
- Garage spaces: 2
Features
- Levels: Two
- Stories: 2
- Patio & porch: Covered, Patio, Porch
- Exterior features: Irrigation System, Gas Grill
- Pool features: In Ground
- Fencing: Metal/Ornamental,Brick
- Has view: Yes
- View description: Golf Course
- Frontage type: Golf Course
Lot
- Size: 0.89 Acres
- Dimensions: 21.03 x 97.39 x 207.33 x 190 x 85.06 x 230
- Features: Cul-De-Sac, On Golf Course
Details
- Additional structures: Pool House, Shed(s)
- Parcel number: 110579 0133
- Zoning: RA-40
- Special conditions: Standard
Construction
Type & style
- Home type: SingleFamily
- Property subtype: Single Family Residence
Materials
- Fiber Cement, Wood Frame
- Foundation: Crawl Space
- Roof: Architectural Shingle
Condition
- New construction: No
- Year built: 1976
Utilities & green energy
- Sewer: Public Sewer
- Water: Public
- Utilities for property: Natural Gas Connected, Sewer Available, Water Available
Community & HOA
Community
- Security: Fire Sprinkler System, Security Lights, Smoke Detector(s)
- Subdivision: Keith Hills Country Club
HOA
- Has HOA: No
- Amenities included: Maintenance Common Areas
Location
- Region: Lillington
Financial & listing details
- Price per square foot: $199/sqft
- Tax assessed value: $500,213
- Annual tax amount: $3,626
- Date on market: 10/11/2023
- Cumulative days on market: 117 days
- Listing agreement: Exclusive Right To Sell
- Listing terms: Cash,Conventional,FHA,USDA Loan,VA Loan
Price history
| Date | Event | Price |
|---|---|---|
| 2/9/2024 | Sold | $925,000-3.9%$199/sqft |
Source:  Hive MLS #100408586 Report a problem Hive MLS #100408586 Report a problem | ||
| 1/30/2024 | Pending sale | $963,000$207/sqft |
Source: Hive MLS #100408586 Report a problem | ||
| 10/11/2023 | Listed for sale | $963,000+166.8%$207/sqft |
Source: Hive MLS #100408586 Report a problem | ||
| 5/25/2006 | Sold | $361,000$78/sqft |
Source: Public Record Report a problem | ||
Public tax history
| Year | Property taxes | Tax assessment |
|---|---|---|
| 2025 | $3,664 +1% | $500,213 |
| 2024 | $3,626 | $500,213 |
| 2023 | $3,626 | $500,213 |
| 2022 | $3,626 -3.7% | $500,213 +18.2% |
| 2021 | $3,766 | $423,070 |
| 2020 | $3,766 +0.8% | $423,070 |
| 2019 | $3,736 | $423,070 |
| 2018 | $3,736 | $423,070 |
| 2017 | -- | $423,070 +3.3% |
| 2016 | $319 | $409,610 +5.7% |
| 2015 | -- | $387,580 |
| 2014 | $3,434 | $387,580 |
| 2012 | -- | $387,580 |
| 2011 | -- | $387,580 +38.1% |
| 2010 | -- | $280,660 |
| 2009 | -- | $280,660 +14.8% |
| 2008 | -- | $244,400 |
| 2007 | -- | $244,400 |
| 2006 | -- | $244,400 |
| 2005 | -- | $244,400 |
| 2004 | -- | $244,400 |
| 2003 | -- | $244,400 |
| 2001 | -- | -- |
| 2000 | -- | -- |
Find assessor info on the county website
Neighborhood: 27546
Nearby homes
- $422,3003 bd2 ba2k sqft56 Wallace Ln, Lillington, NC 27546Off Market
- $6,868-- bd-- ba-- sqftWallace Ln, Lillington, NC 27546Off Market
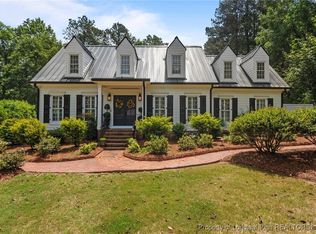
- $680,0004 bd4 ba3.2k sqft2190 Keith Hills Rd, Lillington, NC 27546Sold
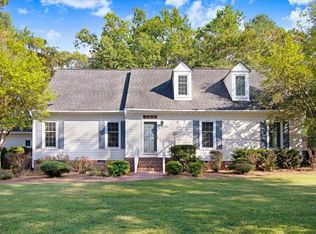
- $490,0005 bd3 ba3.5k sqft20 Wallace Ln, Lillington, NC 27546Sold
- $510,4004 bd3 ba3.7k sqft2170 Keith Hills Rd, Lillington, NC 27546Off Market
- $467,0005 bd3 ba3k sqft57 Wallace Ln, Lillington, NC 27546Off Market
- $369,8004 bd3 ba2.2k sqft25 Wallace Ln, Lillington, NC 27546Off Market
- $480,5004 bd3 ba2.4k sqft49 Wallace Ln, Lillington, NC 27546Off Market
Nearby schools
GreatSchools rating
- 5/10Buies Creek ElementaryGrades: K-5Distance: 1.8 mi
- 3/10Harnett Central MiddleGrades: 6-8Distance: 5.2 mi
- 4/10Harnett Central HighGrades: 9-12Distance: 5.1 mi
Get a cash offer in 3 minutes
Find out how much your home could sell for in as little as 3 minutes with a no-obligation cash offer.
Estimated market value
$888,900
Get a cash offer in 3 minutes
Find out how much your home could sell for in as little as 3 minutes with a no-obligation cash offer.
Estimated market value
$888,900
- North Carolina
- Harnett County
- Lillington
- 27546
- 50 Wallace Lane
Nearby cities
Nearby zip codes
Other Lillington Topics
