Skip main navigation
Off market
  • $274,200

    50 Walnut St, Clifton Heights, PA 19018

    3beds
    1,440sqft
    Twin/Semi-Detached
    Built in 1940
    2,500 Square Feet Lot
    $274,200 Zestimate®
    $190/sqft
    $2,243 Estimated rent

    Home value

    $274,200

    $258,000 - $293,000

    $2,243/mo

    Zestimate® history
    Loading
    Loading...

    Owner options

    List your home for rent

    $2,243/mo

    Rent Zestimate®

    Find your next renter with Zillow Rental Manager. Plus, with online applications, you can quickly screen prospective tenants – for free.

    Learn more

    $2,243/mo

    Rent Zestimate®

    Refinance and save

    $1,881/mo

    Est. payment

    Refinancing to a lower rate could help reduce your monthly payments and save thousands over the life of the loan.

    See today's rates

    $1,881/mo

    Est. payment

    Explore your selling options

    Work with a Zillow partner agent

    Leverage their expertise and Zillow's premium Showcase listings to get your home seen by more buyers.

    Get started

    List with your own agent

    Get your home in front of millions of buyers by listing it on Zillow.

    Learn how to do it

    Sell it yourself

    Take full control of how buyers see your home on Zillow by listing For Sale by Owner (FSBO).

    List your home

    What's special

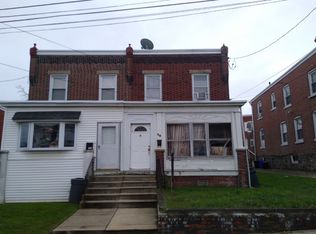
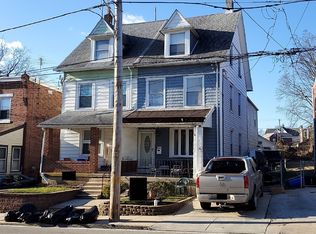
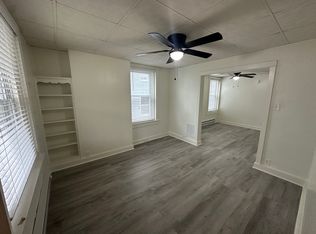
    This fully renovated house in a quiet neighborhood in a great location for all! With 3 bedrooms, 2 full bathroom and a semifinished basement the layout is perfect for any living situation. One bathroom is equipped with a modern jet shower enclosed with glass sliding door, and a dual flush soft close toilet. The common bathroom is even larger with larger vanity and tub. Modern faucet and lights in both bathrooms. The open concept 1st floor feels spacious and is great for entertaining. It has a modern kitchen with brand new soft-close cabinets, stainless steel kitchen appliances, granite countertop, garbage disposal, and lots of natural light. There is an additional area for a fully equipped brand new laundry area on the first floor. breakfast/family room attached to the kitchen. Stunning chandelier in the dining room, recessed lights, and gorgeous kitchen faucet. Exit through the back door to a fenced-in backyard. Two car private driveway parking and additional on-street parking. The house is equipped with a brand-new 4 ton central air unit. The semi-finished basement has an extra room that could be used as storage. Original hardwood flooring on both floors, red oak steps, and new doors and windows. Lots of natural lights everywhere.

    This property is off market, which means it's not currently listed for sale or rent on Zillow. This may be different from what's available on other websites or public sources.
    Facts & features

    Interior

    Bedrooms & bathrooms
    • Bedrooms: 3
    • Bathrooms: 2
    • Full bathrooms: 2
    Heating
    • Forced air, Electric
    Cooling
    • Central
    Appliances
    • Included: Dishwasher, Dryer, Freezer, Garbage disposal, Microwave, Range / Oven, Refrigerator, Washer
    Features
    • Recessed Lighting, Dining Area, Open Floorplan, Combination Dining/Living, Upgraded Countertops
    • Flooring: Tile, Hardwood, Laminate
    • Basement: Partially finished
    • Has fireplace: No
    Interior area
    • Total interior livable area: 1,440 sqft
    • Finished area below ground: 0

    Property

    Parking
    • Total spaces: 2
    • Parking features: Off-street, On-street
    Accessibility
    • Accessibility features: 2+ Access Exits
    Features
    • Exterior features: Vinyl, Brick
    • Has view: Yes
    • View description: None
    Lot
    • Size: 2,500 sqft
    Details
    • Parcel number: 10000198500
    • Special conditions: Standard

    Construction

    Type & style
    • Home type: SingleFamily
    • Architectural style: Other
    • Property subtype: Twin/Semi-Detached
    Materials
    • Roof: Asphalt
    Condition
    • Year built: 1940

    Community & neighborhood

    Location
    • Region: Clifton Heights

    Other

    Other facts
    • Heating: Forced Air
    • Appliances: Dishwasher, Refrigerator, Disposal, Water Heater, Microwave, Dryer - Electric, ENERGY STAR Qualified Dishwasher, ENERGY STAR Qualified Refrigerator, ENERGY STAR Qualified Washer, Oven/Range - Electric, Dual Flush Toilets, Energy Efficient Appliances
    • HeatingYN: true
    • CoolingYN: true
    • ConstructionMaterials: Stone, Vinyl Siding, Brick, Masonry
    • StoriesTotal: 2
    • SpecialListingConditions: Standard
    • ParkingFeatures: Driveway, Off Street, On Street, Concrete
    • Cooling: Central Air, Ceiling Fan(s)
    • InteriorFeatures: Recessed Lighting, Dining Area, Open Floorplan, Combination Dining/Living, Upgraded Countertops
    • ArchitecturalStyle: Other
    • BelowGradeFinishedArea: 0
    • AccessibilityFeatures: 2+ Access Exits
    • Basement: Y
    • PropertySubType: Twin/Semi-Detached
    • MlsStatus: Active

    Price history

    DateEventPrice
    3/24/2021Listing removed--
    Source: Owner Report a problem
    4/28/2020Sold$187,000+5.1%$130/sqft
    Source: Public Record Report a problem
    3/25/2020Pending sale$178,000$124/sqft
    Source: Owner Report a problem
    2/26/2020Price change$178,000+5.3%$124/sqft
    Source: XRealty.NET LLC #PADE509976 Report a problem
    2/21/2020Listed for sale$169,000+201.8%$117/sqft
    Source: Owner Report a problem
    7/25/2019Sold$56,000+21.7%$39/sqft
    Source: Public Record Report a problem
    6/25/2019Pending sale$46,000$32/sqft
    Source: AUCTION WORLD USA LLC #10600174 Report a problem
    5/14/2019Listed for sale$46,000-47.7%$32/sqft
    Source: AUCTION WORLD USA LLC #10600174 Report a problem
    3/23/2019Listing removed$88,000+4297.8%$61/sqft
    Source: Keller Williams Real Estate #1002115950 Report a problem
    9/17/2018Sold$2,001-97.7%$1/sqft
    Source: Public Record Report a problem
    8/14/2018Listed for sale$88,000$61/sqft
    Source: KW Real Estate-Media #1002115950 Report a problem

    Public tax history

    YearProperty taxesTax assessment
    2025$4,317 +3.7%$105,330
    2024$4,161 +1%$105,330
    2023$4,119 +0.6%$105,330
    2022$4,093 +3.5%$105,330 +3.5%
    2021$3,956 +896.3%$101,790 +40%
    2020$397 -90.6%$72,700
    2019$4,224 +3.1%$72,700
    2018$4,098 +927.2%$72,700
    2017$399 $72,700
    2016$399 $72,700
    2015$399 $72,700
    2014$399 +2.8%$72,700
    2013$388 +2.8%$72,700
    2012$378 +0.3%$72,700
    2011$377 +2%$72,700
    2010$369 +7.5%$72,700
    2009$343 $72,700
    2008$343 +8.3%$72,700
    2007$317 -2%$72,700
    2006$324 $72,700
    2005$324 $72,700
    2004$324 +8.5%$72,700
    2003$298 +7.9%$72,700
    2002$276 $72,700
    2000$276 $72,700

    Find assessor info on the county website

    Neighborhood: 19018

    Nearby schools

    GreatSchools rating
    Schools provided by the listing agent
    • High: UPPER DARBY SENIOR
    • District: UPPER DARBY

    Source: The MLS. This data may not be complete. We recommend contacting the local school district to confirm school assignments for this home.

    Get a cash offer in 3 minutes
    Find out how much your home could sell for in as little as 3 minutes with a no-obligation cash offer.
    Estimated market value
    $274,200
    Get a cash offer in 3 minutes
    Find out how much your home could sell for in as little as 3 minutes with a no-obligation cash offer.
    Estimated market value
    $274,200