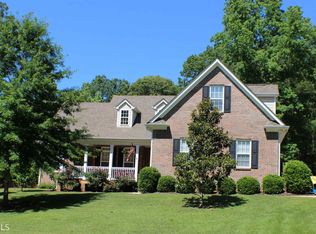
Immaculate 4 bedroom/3 ½ bathroom home with an additional bonus room with its own private bathroom. Home is located in a quiet subdivision near a horse farm and rural area of Newnan yet minutes from I-85 and Avery Park for shopping. Enjoy the main living area of this sprawling open floor plan and split bedroom layout with an upstairs bonus/guest suite. This home is a level ranch home with lots of exterior appeal - a screened porch, a patio, and a stone walkway to a private patio area. Home Features: -- A lovely entrance flanked by the dining room and formal living room or office; 9’ and 12’ smooth ceilings throughout; generous trim package - crown molding, chair railing, wainscoting and more; light maple hardwood floors throughout the main level of home; bathrooms have tile floors; ceiling fans in all bedrooms and the den. -- Dining Room: has a dramatic custom designed ceiling, wainscoting and a large window. -- Kitchen: Tall maple cabinets, oversized pantry, white appliances w/ glass cook top & built-in microwave, large island w/pot rack; breakfast room w/large window overlooking the private backyard. -- Master Bedroom/Bathroom Suite: Dramatic double trey ceilings highlight this large retreat. Bathroom has tile floors, glass shower, tile surround garden tub w/glass block privacy window above, a double vanity, and a large walk-in closet. -- Bonus Room/Bedroom: Is upstairs and oversized with a private bathroom - tile floors, maple cabinets and a linen closet. -- Bedrooms 2, 3 & 4: Are located on the opposite side of the home from the master bedroom with their own bathroom in the nearby hallway. -- Exterior: Hardi-plank siding & stone exterior; screened porch with porcelain tile floor; an oversized patio with pavers just outside the screened porch– is spacious enough for a hot tub area; a stone walkway to a private patio overlooking a cow farm nearby.
This property is not currently displayed as for sale or rent on Zillow. This may be different from what's on other websites or public sources.