The street appeal of this "one owner" meticulously maintained bungalow will make it a very popular choice! Nestled on a quiet, tree-lined cul-de-sac and perfectly located in the heart of Rosemount. This 3 bedroom, 1.5 bathroom home is a short walk or drive to schools, transit, churches, shopping and Downtown Kitchener! Have you been looking for a little space between neighbours? This home is on a pristinely landscaped 55 x 108 foot lot. When you walk through the stunning front door (with glass insert and sidelight) your eyes will immediately be drawn to the gleaming, original oak hardwood floors which are showcased in the living room and all 3 bedrooms. Your updated kitchen gives you a great vantage point to admire your backyard. The original cabinet boxes have been outfitted with newer Thermofoil oak doors and drawers, laminate counters with an undermount sink and 3 appliances included. There are many windows throughout the house that have been updated with vinyl "Golden" Low E Argon replacements. The main floor bathroom features a cultured marble surround, Bathfitter tub, a right-height water closet and grab bar. The lower level has a lot to offer as well. A large recreation room with dry bar and bar fridge plus a corner wood burning fireplace. (Note the fireplace has not been used for many years) There is also a multi-use utility room that currently functions as the laundry room but is super spacious and could also be used as an office or configured into a guest room. There is also a 2 piece bathroom on the lower level. A few other updates and extras include a wood fence in 2019 installed by the current owner, a 3 Season sunroom with access off the rear door, roof in 2020 by Al Beach Roofing, Crown moldings in the living room, central air conditioning and furnace with a humidifier in 2018, a cold cellar and 200 amp service on breakers. PLEASE NOTE: A few rooms have been virtually staged.
Sold for $680,000
C$680,000
50 Wandsworth Pl, Kitchener, ON N2B 1J1
3beds
1,101sqft
Single Family Residence, Residential
Built in 1955
5,940 Square Feet Lot
$-- Zestimate®
C$618/sqft
C$2,477 Estimated rent
Home value
Not available
Estimated sales range
Not available
Not available
Owner options
List your home for rent
C$2,477/mo
Rent Zestimate®
Find your next renter with Zillow Rental Manager. Plus, with online applications, you can quickly screen prospective tenants – for free.
C$2,477/mo
Rent Zestimate®
Refinance and save
C$2,875/mo
Est. payment
Refinancing to a lower rate could help reduce your monthly payments and save thousands over the life of the loan.
C$2,875/mo
Est. payment
Explore your selling options
Work with a Zillow partner agent
Leverage their expertise and Zillow's premium Showcase listings to get your home seen by more buyers.
Get startedList with your own agent
Get your home in front of millions of buyers by listing it on Zillow.
Learn how to do itSell it yourself
Take full control of how buyers see your home on Zillow by listing For Sale by Owner (FSBO).
List your homeWhat's special
Quiet tree-lined cul-de-sacOriginal oak hardwood floorsUpdated kitchenCultured marble surroundCorner wood burning fireplaceMulti-use utility roomCrown moldings
Zillow last checked:
Listing updated:
Listed by:
Ken Cameron, Broker of Record,
RE/MAX SOLID GOLD REALTY (II) LTD.
Source: ITSO,MLS®#: 40732985Originating MLS®#: Cornerstone Association of REALTORS®
Facts & features
Interior
Bedrooms & bathrooms
- Bedrooms: 3
- Bathrooms: 2
- Full bathrooms: 1
- 1/2 bathrooms: 1
- Main level bathrooms: 1
- Main level bedrooms: 3
Other
- Features: Hardwood Floor
- Level: Main
Bedroom
- Features: Hardwood Floor
- Level: Main
Bedroom
- Features: Hardwood Floor
- Level: Main
Bathroom
- Features: 4-Piece
- Level: Main
Bathroom
- Features: 2-Piece
- Level: Basement
Kitchen
- Level: Main
Living room
- Features: Hardwood Floor
- Level: Main
Recreation room
- Features: Carpet, Fireplace
- Level: Basement
Sunroom
- Level: Main
Utility room
- Level: Basement
Heating
- Forced Air, Natural Gas
Cooling
- Central Air
Appliances
- Included: Water Softener, Dishwasher, Dryer, Freezer, Microwave, Range Hood, Refrigerator, Stove, Washer
- Laundry: In Basement
Features
- Floor Drains
- Windows: Window Coverings
- Basement: Full,Partially Finished
- Number of fireplaces: 1
- Fireplace features: Wood Burning
Interior area
- Total structure area: 1,101
- Total interior livable area: 1,101 sqft
- Finished area above ground: 1,101
Property
Parking
- Total spaces: 3
- Parking features: Asphalt, Covered, Private Drive Single Wide
- Uncovered spaces: 3
Accessibility
- Accessibility features: Bath Grab Bars
Features
- Stories: 1
- Exterior features: Landscaped
- Fencing: Full
- Has view: Yes
- View description: Trees/Woods
- Frontage type: South
- Frontage length: 55.00
Lot
- Size: 5,940 Square Feet
- Dimensions: 55 x 108
- Features: Urban, Rectangular, Airport, Cul-De-Sac, City Lot, Near Golf Course, Highway Access, Major Highway, Open Spaces, Park, Place of Worship, Playground Nearby, Public Transit, School Bus Route, Schools, Shopping Nearby, Skiing
- Topography: Dry,Flat
Details
- Additional structures: Shed(s)
- Parcel number: 225230113
- Zoning: RES-2
Construction
Type & style
- Home type: SingleFamily
- Architectural style: Bungalow
- Property subtype: Single Family Residence, Residential
Materials
- Brick, Vinyl Siding
- Foundation: Poured Concrete
- Roof: Asphalt Shing
Condition
- 51-99 Years
- New construction: No
- Year built: 1955
Utilities & green energy
- Sewer: Sewer (Municipal)
- Water: Municipal-Metered
Community & HOA
Community
- Security: Smoke Detector, Smoke Detector(s)
Location
- Region: Kitchener
Financial & listing details
- Price per square foot: C$618/sqft
- Annual tax amount: C$3,920
- Date on market: 5/27/2025
- Inclusions: Dishwasher, Dryer, Freezer, Microwave, Range Hood, Refrigerator, Smoke Detector, Stove, Washer, Window Coverings, All Appliances In "as-Is" Condition; Bar Fridge In Recreation Room Included Too; Many Wooden Cabinets And Work Benches In The Furnace Room
Price history
| Date | Event | Price |
|---|---|---|
| 7/28/2025 | Sold | C$680,000C$618/sqft |
Source: ITSO #40732985 Report a problem | ||
Public tax history
Tax history is unavailable.
Neighborhood: Rosemount
Nearby homes
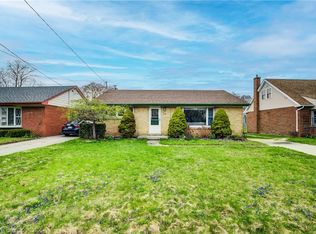
- C$620,0002 bd1 ba967 sqft74 Chelsea Rd, Kitchener, ON N2B1H9Sold
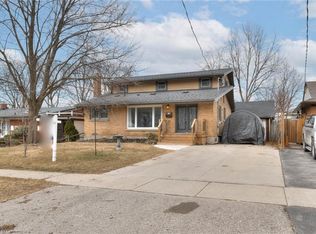
- C$805,0005 bd3 ba1.3k sqft36 Perkell Pl, Kitchener, ON N2B1J4Sold
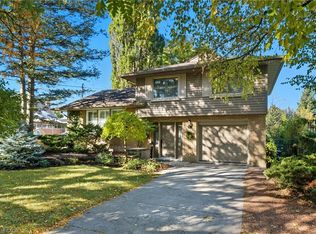
- C$760,0003 bd2 ba1.3k sqft37 Kensington Ave, Kitchener, ON N2B1J5Sold

- C$--2 bd1 ba800 sqft56 Perkell Pl #2, Kitchener, ON N2B1J4Off Market
- C$--3 bd1 ba1k sqft56 Perkell Pl #1, Kitchener, ON N2B1J4Off Market
- C$759,6006 bd2 ba1k sqft48 Chelsea Rd, Kitchener, ON N2B1H8Sold
- C$--3 bd2 ba1.8k sqft98 Chelsea Rd, Kitchener, ON N2B1H9Off Market
- C$649,9003 bd2 ba1k sqft627 Krug St, Kitchener, ON N2B1L9For Sale
Nearby schools
GreatSchools rating
No schools nearby
We couldn't find any schools near this home.
- Ontario
- Waterloo Regional Municipality
- Kitchener
- N2B 1J1
- Rosemount
- 50 Wandsworth Pl
