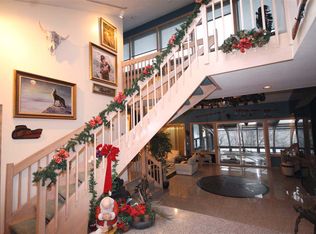
50 Wards Point Ave, Staten Island, NY 10307
Home value
$1,652,900
$1.54M - $1.79M
$5,428/mo
Owner options
$5,428/mo
Rent Zestimate®
Find your next renter with Zillow Rental Manager. Plus, with online applications, you can quickly screen prospective tenants – for free.
$5,428/mo
Rent Zestimate®
$9,008/mo
Est. payment
Refinancing to a lower rate could help reduce your monthly payments and save thousands over the life of the loan.
$9,008/mo
Est. payment
Explore your selling options
Work with a Zillow partner agent
Leverage their expertise and Zillow's premium Showcase listings to get your home seen by more buyers.
Get startedList with your own agent
Get your home in front of millions of buyers by listing it on Zillow.
Learn how to do itSell it yourself
Take full control of how buyers see your home on Zillow by listing For Sale by Owner (FSBO).
List your homeWhat's special
Zillow last checked:
Listing updated:
Raymond Ebro 917-612-1458,
Titan Home Realty, Inc.
Elizabeth Del Priore, 10301213045
Robert DeFalco Realty, Inc.
Facts & features
Interior
Bedrooms & bathrooms
- Bedrooms: 6
- Bathrooms: 3
- 3/4 bathrooms: 3
Primary bedroom
- Level: Second
- Area: 165 Square Feet
- Dimensions: 11 x 15
Bedroom
- Level: First
- Area: 120 Square Feet
- Dimensions: 10 x 12
Bedroom
- Level: First
- Area: 120 Square Feet
- Dimensions: 10 x 12
Bedroom
- Level: First
- Area: 299 Square Feet
- Dimensions: 13 x 23
Bedroom
- Level: Second
- Area: 198 Square Feet
- Dimensions: 11 x 18
Bedroom
- Level: Second
- Area: 187 Square Feet
- Dimensions: 17 x 11
Bathroom
- Level: First
- Area: 56 Square Feet
- Dimensions: 7 x 8
Bathroom
- Level: Second
- Area: 60 Square Feet
- Dimensions: 10 x 6
Bathroom
- Level: Basement
- Area: 50 Square Feet
- Dimensions: 10 x 5
Den
- Level: Second
- Area: 192 Square Feet
- Dimensions: 12 x 16
Dining room
- Level: First
- Area: 408 Square Feet
- Dimensions: 24 x 17
Family room
- Level: Basement
- Area: 230 Square Feet
- Dimensions: 23 x 10
Kitchen
- Level: First
- Area: 322 Square Feet
- Dimensions: 23 x 14
Kitchen
- Level: Basement
- Area: 196 Square Feet
- Dimensions: 14 x 14
Living room
- Level: First
- Area: 576 Square Feet
- Dimensions: 24 x 24
Heating
- Natural Gas, Hot Water
Cooling
- Central Air
Appliances
- Included: Dishwasher, Dryer, Microwave, Refrigerator, Washer
Features
- Walk-In Closet(s), Ceiling Fan(s), Fireplace
- Basement: Finished,Full
- Has fireplace: Yes
Interior area
- Total structure area: 4,063
- Total interior livable area: 4,063 sqft
Property
Parking
- Parking features: Off Street
Features
- Stories: 2
- Patio & porch: Patio, Deck
- Exterior features: Balcony
- Pool features: In Ground
- Fencing: Fenced
- Has view: Yes
- View description: Water
- Has water view: Yes
- Water view: Water
Lot
- Size: 0.43 Acres
- Dimensions: 80.5 x 214.5
- Features: Back Yard, Side
Details
- Additional structures: Shed(s)
- Parcel number: 079660025
- Zoning: R1-2
Construction
Type & style
- Home type: SingleFamily
- Architectural style: Colonial
- Property subtype: Single Family Residence
Materials
- Stucco
Condition
- Excellent
- New construction: No
- Year built: 1983
- Major remodel year: 2022
Utilities & green energy
- Electric: 220 Volts
- Sewer: Public Sewer
Community & neighborhood
Location
- Region: Staten Island
Other
Other facts
- Listing agreement: Exclusive Right To Sell
Price history
| Date | Event | Price |
|---|---|---|
| 4/8/2024 | Sold | $1,487,000-7%$366/sqft |
Source: | ||
| 5/7/2023 | Price change | $1,599,000-3.1%$394/sqft |
Source: | ||
| 4/21/2023 | Price change | $1,650,000-1.5%$406/sqft |
Source: | ||
| 3/10/2023 | Price change | $1,675,000-6.7%$412/sqft |
Source: | ||
| 2/28/2023 | Listed for sale | $1,795,000+98.3%$442/sqft |
Source: | ||
| 1/5/2015 | Sold | $905,000-9.4%$223/sqft |
Source: | ||
| 11/11/2014 | Pending sale | $999,000$246/sqft |
Source: Coldwell Banker Reliable #53798TH Report a problem | ||
| 7/15/2014 | Price change | $999,000-6.6%$246/sqft |
Source: Coldwell Banker Reliable #53798TH Report a problem | ||
| 4/18/2014 | Listed for sale | $1,070,000-8.9%$263/sqft |
Source: Connie Profaci Realty #1084883 Report a problem | ||
| 2/24/2014 | Listing removed | $1,175,000$289/sqft |
Source: Safari Realty #380467 Report a problem | ||
| 8/24/2013 | Price change | $1,175,000-1.3%$289/sqft |
Source: Better Homes and Gardens Real Estate Safari Realty #1083978 Report a problem | ||
| 7/31/2013 | Price change | $1,190,000-3.3%$293/sqft |
Source: Appleseed Homes Inc. #1082277 Report a problem | ||
| 5/25/2013 | Listed for sale | $1,230,000-20.6%$303/sqft |
Source: Appleseed Homes Inc. #1082277 Report a problem | ||
| 10/26/2012 | Listing removed | $1,549,000$381/sqft |
Source: United Land Realty Report a problem | ||
| 7/4/2012 | Listed for sale | $1,549,000$381/sqft |
Source: United Land Realty Inc. #1076305 Report a problem | ||
Public tax history
| Year | Property taxes | Tax assessment |
|---|---|---|
| 2025 | $8,482 -14.9% | $37,320 -6.3% |
| 2024 | $9,964 | $39,840 -14.9% |
| 2023 | -- | $46,800 -0.9% |
| 2022 | -- | $47,220 -5.1% |
| 2021 | -- | $49,740 -9.5% |
| 2020 | $11,337 -0.3% | $54,960 -0.3% |
| 2019 | $11,375 | $55,140 -0.7% |
| 2018 | -- | $55,522 +6% |
| 2017 | $10,678 +13% | $52,380 +5.1% |
| 2016 | $9,447 | $49,860 +5.9% |
| 2015 | $9,447 +8.2% | $47,100 |
| 2014 | $8,734 | $47,100 |
| 2013 | -- | $47,100 -22.8% |
| 2012 | -- | $61,020 +0.8% |
| 2011 | -- | $60,540 -2% |
| 2010 | -- | $61,800 -7.6% |
| 2009 | -- | $66,917 +6% |
| 2008 | -- | $63,130 +6% |
| 2007 | -- | $59,558 |
| 2006 | -- | $59,558 +0.8% |
| 2005 | -- | $59,110 +6% |
| 2004 | -- | $55,765 +6% |
| 2003 | -- | $52,609 +6% |
| 2002 | -- | $49,632 |
| 2001 | -- | $49,632 +0.8% |
| 2000 | -- | $49,259 |
Find assessor info on the county website
Neighborhood: Tottenville
Nearby schools
GreatSchools rating
- 6/10Ps 1 TottenvilleGrades: PK-5Distance: 0.6 mi
- 8/10Is 34 TottenvilleGrades: 6-8Distance: 0.6 mi
- 7/10Tottenville High SchoolGrades: 9-12Distance: 3.6 mi
Get a cash offer in 3 minutes
- New York
- Richmond County
- New York
- 10307
- Staten Island
- Tottenville
- 50 Wards Point Ave