This stunning Victorian Colonial at 50 Washburn St in Lake Grove offers an exceptional blend of classic charm and modern living. The interior features gleaming hardwood floors throughout, creating a seamless and elegant flow from the formal living room to the formal dining room, which is perfect for hosting memorable gatherings. At the heart of the home lies a beautiful, spacious kitchen designed for both culinary creativity and comfortable daily use. With three generous bedrooms and three well-appointed bathrooms, this residence provides ample space for privacy and relaxation.
Beyond the main living areas, the home includes a full basement that offers versatile potential for storage, a home gym, or additional recreation space. The exterior is equally impressive, highlighted by an inviting new front porch that adds immediate curb appeal. Step into your private backyard oasis, where a beautiful pool and deck provide the perfect setting for summer entertaining and relaxation. Complete with a one-car garage, this home effortlessly combines style, function, and comfort.
Pending
$750,000
50 Washburn Street, Lake Grove, NY 11755
3beds
1,825sqft
Single Family Residence, Residential
Built in 1996
10,019 Square Feet Lot
$-- Zestimate®
$411/sqft
$-- HOA
What's special
Private backyard oasisThree generous bedroomsThree well-appointed bathroomsFull basementOne-car garageGleaming hardwood floors throughout
- 20 days
- 1,739
- 143
Likely to sell faster than
Zillow last checked:
Listing updated:
Listed by:
Exit Family Realty 631-450-4777,
Donna M. Alvino SRES 516-369-5187,
Gina Arena 631-672-4837,
Exit Family Realty
Source: OneKey® MLS as distributed by MLS GRID,MLS#: 1041001
Facts & features
Interior
Bedrooms & bathrooms
- Bedrooms: 3
- Bathrooms: 3
- Full bathrooms: 2
- 1/2 bathrooms: 1
Heating
- Baseboard, Oil
Cooling
- Wall/Window Unit(s)
Appliances
- Included: Dishwasher, Dryer, Microwave, Oven, Range, Refrigerator, Washer, Wine Refrigerator
Features
- Ceiling Fan(s), Kitchen Island, Natural Woodwork, Open Floorplan, Open Kitchen
- Basement: Full,Storage Space,Unfinished
- Attic: Full,Storage,Unfinished
Interior area
- Total structure area: 1,825
- Total interior livable area: 1,825 sqft
Property
Parking
- Total spaces: 1
- Parking features: Driveway, Private
- Garage spaces: 1
- Has uncovered spaces: Yes
Features
- Has private pool: Yes
Lot
- Size: 10,019 Square Feet
Details
- Parcel number: 0208018000600041000
- Special conditions: None
Construction
Type & style
- Home type: SingleFamily
- Architectural style: Colonial,Victorian
- Property subtype: Single Family Residence, Residential
Materials
- Frame
Condition
- Year built: 1996
Utilities & green energy
- Sewer: Cesspool
- Water: Public
- Utilities for property: Electricity Available, Electricity Connected, Trash Collection Public, Water Available, Water Connected
Community & HOA
HOA
- Has HOA: No
Location
- Region: Lake Grove
Financial & listing details
- Price per square foot: $411/sqft
- Tax assessed value: $729,167
- Annual tax amount: $13,859
- Date on market: 8/20/2026
- Cumulative days on market: 18 days
- Listing agreement: Exclusive Right To Sell
- Electric utility on property: Yes
Estimated market value
Not available
Estimated sales range
Not available
Not available
Price history
| Date | Event | Price |
|---|---|---|
| 9/1/2026 | Pending sale | $750,000$411/sqft |
Source:  OneKey® MLS as distributed by MLS GRID #1041001 Report a problem OneKey® MLS as distributed by MLS GRID #1041001 Report a problem | ||
| 8/20/2026 | Listed for sale | $750,000+354.5%$411/sqft |
Source: OneKey® MLS as distributed by MLS GRID #1041001 Report a problem | ||
| 5/13/1996 | Sold | $165,000+211.3%$90/sqft |
Source: Public Record Report a problem | ||
| 1/12/1996 | Sold | $53,000$29/sqft |
Source: Public Record Report a problem | ||
Public tax history
| Year | Property taxes | Tax assessment |
|---|---|---|
| 2025 | -- | $3,500 |
| 2024 | -- | $3,500 |
| 2023 | -- | $3,500 |
| 2022 | -- | $3,500 |
| 2021 | -- | $3,500 |
| 2020 | -- | $3,500 |
| 2019 | -- | $3,500 |
| 2018 | -- | $3,500 |
| 2017 | $10,320 | $3,500 |
| 2016 | -- | $3,500 |
| 2015 | -- | $3,500 |
| 2014 | -- | $3,500 |
| 2013 | -- | $3,500 |
| 2012 | -- | $3,500 |
| 2011 | -- | $3,500 |
| 2010 | -- | $3,500 |
| 2009 | -- | $3,500 |
| 2008 | -- | $3,500 |
| 2007 | $7,354 +18.1% | $3,500 |
| 2005 | $6,226 +7% | $3,500 |
| 2004 | $5,819 +7.3% | $3,500 |
| 2003 | $5,423 +5.7% | $3,500 |
| 2002 | $5,132 +4.9% | $3,500 |
| 2001 | $4,893 -0.8% | $3,500 |
| 2000 | $4,931 | $3,500 |
Find assessor info on the county website
Monthly payment
Climate risks
Neighborhood: 11755
Nearby schools
Schools provided by the listing agent
- Elementary: Wenonah School
- Middle: Samoset Middle School
- High: Sachem High School North
Source: OneKey® MLS as distributed by MLS GRID. This data may not be complete. We recommend contacting the local school district to confirm school assignments for this home.

Similar homes
- $799,0004 bd2 ba1.7k sqft29 Hy Place, Lake Grove, NY 11755For Sale

 MLS ID #1045805, Roberta A. Weinberg, Listing by: Compass Greater NY LLC. OneKey® MLS as distributed by MLS GRID
 - $799,9994 bd3 ba2.1k sqft41 Longstreet Drive, Lake Grove, NY 11755For Sale
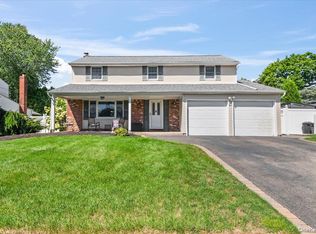 MLS ID #1043286, Julio J. Munoz, Listing by: BERKSHIRE HATHAWAY. OneKey® MLS as distributed by MLS GRID
 - $759,0005 bd4 ba2.4k sqft29 Beaumont Lane, Lake Grove, NY 11755For Sale
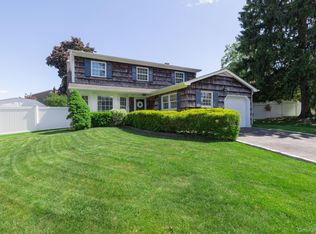 MLS ID #1007860, Constance J. Antonetti, Listing by: Triple Crown Real Estate Assoc. OneKey® MLS as distributed by MLS GRID
 - $799,9905 bd3 ba2.7k sqft14 Milhouse Lane, Lake Grove, NY 11755For Sale
 MLS ID #1044402, Lisa M. Ortiz, Listing by: Kelly Real Estate Inc. OneKey® MLS as distributed by MLS GRID
 - $699,9995 bd2 ba2k sqft34 Forest Avenue, Lake Grove, NY 11755For SaleMLS ID #1035893, Maria Caifa, Listing by: Coldwell Banker American Homes. OneKey® MLS as distributed by MLS GRID
- $759,9994 bd3 ba2.3k sqft22 Cornelia Lane, Lake Grove, NY 11755For SaleMLS ID #1026900, Bryan J. Karp CBR, Listing by: Coldwell Banker American Homes. OneKey® MLS as distributed by MLS GRID
- $699,9994 bd3 ba2.1k sqft15 Sandy Court, Lake Grove, NY 11755For SaleMLS ID #1030830, Linda Pisciotta, Listing by: HomeSmart Dynamic Realty. OneKey® MLS as distributed by MLS GRID
- $799,0004 bd4 ba2.3k sqft47 Parsnip Pond Road, Lake Grove, NY 11755For SaleMLS ID #1015205, Valerie Labianca, Listing by: Douglas Elliman Real Estate. OneKey® MLS as distributed by MLS GRID
- $699,0004 bd3 ba1.9k sqft67 Lakeside Avenue, Lake Grove, NY 11755For SaleMLS ID #1039021, Christine Bogue, Listing by: Douglas Elliman Real Estate. OneKey® MLS as distributed by MLS GRID
- $689,9005 bd3 ba2k sqft926 Hawkins Avenue, Lake Grove, NY 11755For SaleMLS ID #1039580, Edward J. Shine III, Listing by: Shine Realty Group. OneKey® MLS as distributed by MLS GRID
- $929,0004 bd3 ba2.4k sqft8 Glen Way, Lake Grove, NY 11755For SaleMLS ID #1047485, Keith M. Stanley, Listing by: Signature Premier Properties. OneKey® MLS as distributed by MLS GRID
- $549,0003 bd2 ba1.2k sqft21 Lafayette Avenue, Lake Grove, NY 11755For SaleMLS ID #1047341, Danielle Balsamo, Listing by: OverSouth LLC. OneKey® MLS as distributed by MLS GRID
- $647,0004 bd2 ba1.6k sqft899 Hawkins Avenue, Lake Grove, NY 11755For SaleMLS ID #1035767, Bryan J. Karp CBR, Listing by: Coldwell Banker American Homes. OneKey® MLS as distributed by MLS GRID
- $749,0003 bd3 ba2.6k sqft111 Brunswick Road, Lake Ronkonkoma, NY 11779For SaleMLS ID #1013178, Kenville R. Prince CBR SRS, Listing by: Prince & Associates Realty Grp. OneKey® MLS as distributed by MLS GRID
- $709,0003 bd4 ba1.4k sqft20 Lehigh Avenue, Centereach, NY 11720For SaleMLS ID #995479, Oneyda E. Gallardo CBR, Listing by: Empire Home Realty of L I Inc. OneKey® MLS as distributed by MLS GRID
- $620,0003 bd2 ba1.5k sqft56 Gould Road, Centereach, NY 11720For SaleMLS ID #1047358, Juan Garnica, Listing by: Exit Realty Edge. OneKey® MLS as distributed by MLS GRID
- $749,0004 bd2 ba1.6k sqft370 Avenue A, Ronkonkoma, NY 11779For SaleMLS ID #1007462, Rudolph V. Aversano, Listing by: RE/MAX Best. OneKey® MLS as distributed by MLS GRID
- $699,9994 bd3 ba2.6k sqft5 Leon Court, Centereach, NY 11720For SaleMLS ID #1035144, Albert Bongiorno, Listing by: Nest Seekers International LLC. OneKey® MLS as distributed by MLS GRID
- $780,0003 bd3 ba2.4k sqft5 Lehigh Avenue, Centereach, NY 11720For SaleMLS ID #980668, Meng Hua, Listing by: Island Advantage Realty LLC. OneKey® MLS as distributed by MLS GRID
