Impeccably redesigned and tastefully upgraded, this sun-drenched Glen Head brick and stone ranch offers refined luxury living, filled with natural light, peekaboo golf course views, and stunning sunset exposures.
This spacious 2/3 bedroom, 2 full bath residence, located within the sought-after Hill Terrace neighborhood, features a seamless, gracious layout, highlighted by an expansive living and dining area anchored by a striking marble gas fireplace. Rich hardwood floors run throughout, complemented by new solid wood interior doors, a steel front entry door, and thick-cut custom designer moldings that elevate every room.
The thoughtfully updated eat-in-kitchen showcases stainless steel appliances, granite countertops, and solid wood cabinetry. Both the kitchen and the modern first-floor full bath are enhanced with radiant heat, providing year-round comfort. Elevated conveniences include newly installed recessed lighting, automatic shades, a Lutron lighting system, Sonos sound throughout, and hardwired security cameras. A whole-house water filtration system ensures exceptional quality of living, while refined finishes -such as Venetian plaster accents and screwless switch plates - add a high-end, bespoke touch.
The finished lower level offers outstanding versatility, featuring a spacious den with built-ins, dedicated laundry room, a private bedroom with an egress window and a sizable full bath - ideal for guests or extended living.
The exterior is equally impressive, with a newly paved driveway with bluestone skirt, a beautifully crafted retaining wall with integrated lighting, and a flat, .25 acre manicured lawn. Designed for effortless outdoor entertaining, the property is equipped with lighting, speakers, and pre-installed gas and electric. Enjoy outdoor living on the covered patio or the expansive WeatherTech deck - perfect for grilling, relaxing by a fire pit, or hosting gatherings.
Additional highlights include a young roof (approximately 10 years old), a one-car garage with Tesla/electric vehicle charger, front and rear irrigation systems, and a large walk-up attic offering exceptional potential for future expansion.
Ideally located within the highly coveted North Shore School District and just moments from Roslyn Harbor, Greenvale / Glen Head shopping and dining, and the North Shore’s renowned beaches, this move-in-ready home offers a perfect blend of luxury, comfort, and convenience in an exceptional setting.
Sold for $1,365,000
$1,365,000
50 Washington Avenue, Glen Head, NY 11545
2beds
1,204sqft
Single Family Residence, Residential
Built in 1954
10,000 Square Feet Lot
$1,375,900 Zestimate®
$1,134/sqft
$4,555 Estimated rent
Home value
$1,375,900
$1.25M - $1.51M
$4,555/mo
Zestimate® history
Owner options
List your home for rent
$4,555/mo
Rent Zestimate®
Find your next renter with Zillow Rental Manager. Plus, with online applications, you can quickly screen prospective tenants – for free.
$4,555/mo
Rent Zestimate®
Refinance and save
$9,124/mo
Est. payment
Refinancing to a lower rate could help reduce your monthly payments and save thousands over the life of the loan.
$9,124/mo
Est. payment
Explore your selling options
Work with a Zillow partner agent
Leverage their expertise and Zillow's premium Showcase listings to get your home seen by more buyers.
Get startedList with your own agent
Get your home in front of millions of buyers by listing it on Zillow.
Learn how to do itSell it yourself
Take full control of how buyers see your home on Zillow by listing For Sale by Owner (FSBO).
List your homeWhat's special
Peekaboo golf course viewsFire pitCovered patioSonos sound throughoutExpansive weathertech deckNewly installed recessed lightingStainless steel appliances
Zillow last checked:
Listing updated:
Listed by:
Xiao Yan Betty Zhang 516-551-0912,
Daniel Gale Sothebys Intl Rlty 516-626-7600
Bought with:
Tara M. Fox CBR, 10301219722
Daniel Gale Sothebys Intl Rlty
Source: OneKey® MLS as distributed by MLS GRID,MLS#: 985540
Facts & features
Interior
Bedrooms & bathrooms
- Bedrooms: 2
- Bathrooms: 2
- Full bathrooms: 2
Other
- Description: Full Basement with Utilities, Storage, Rec.Room, Laundry, Bed & Full Bath
- Level: Basement
Other
- Description: Entry Foyer, Formal LivingRm / DiningRm Combo, EIK, Primary Bedroom, Full Bath, 2nd Bedroom, Access to Walk-Up Attic
- Level: First
Heating
- Hot Water, Natural Gas, Radiant, Radiant Floor
Cooling
- Central Air
Appliances
- Included: Dishwasher, Dryer, Freezer, Oven, Range, Refrigerator, Washer
- Laundry: Washer/Dryer Hookup, In Basement, Laundry Room
Features
- First Floor Bedroom, First Floor Full Bath, Built-in Features, Crown Molding, Eat-in Kitchen, Entrance Foyer, Formal Dining, Granite Counters, Open Floorplan, Sound System, Speakers, Storage, Wired for Sound
- Flooring: Hardwood, Tile
- Windows: Oversized Windows
- Basement: Finished,Full
- Attic: Walkup
- Number of fireplaces: 1
- Fireplace features: Living Room
Interior area
- Total structure area: 1,204
- Total interior livable area: 1,204 sqft
Property
Parking
- Total spaces: 1
- Parking features: Attached, Driveway
- Garage spaces: 1
- Has uncovered spaces: Yes
Features
- Levels: One
- Patio & porch: Covered, Deck, Patio, Porch
- Exterior features: Rain Gutters, Speakers
- Has view: Yes
- View description: Neighborhood, Open, Park/Greenbelt
Lot
- Size: 10,000 Square Feet
- Features: Back Yard, Cleared, Front Yard, Level, Sprinklers In Front, Sprinklers In Rear
Details
- Parcel number: 2489200090000080
- Special conditions: None
Construction
Type & style
- Home type: SingleFamily
- Architectural style: Ranch
- Property subtype: Single Family Residence, Residential
Materials
- Brick, Shingle Siding, Stone
Condition
- Updated/Remodeled
- Year built: 1954
Utilities & green energy
- Sewer: Cesspool
- Water: Public
- Utilities for property: Electricity Connected, Natural Gas Connected, Water Connected
Community & HOA
Community
- Security: Security System, Video Cameras
HOA
- Has HOA: No
Location
- Region: Glen Head
Financial & listing details
- Price per square foot: $1,134/sqft
- Tax assessed value: $576
- Annual tax amount: $14,236
- Date on market: 4/15/2026
- Cumulative days on market: 19 days
- Listing agreement: Exclusive Right To Sell
- Electric utility on property: Yes
Price history
| Date | Event | Price |
|---|---|---|
| 6/22/2026 | Sold | $1,365,000+7.1%$1,134/sqft |
Source:  OneKey® MLS as distributed by MLS GRID #985540 Report a problem OneKey® MLS as distributed by MLS GRID #985540 Report a problem | ||
| 5/5/2026 | Pending sale | $1,275,000$1,059/sqft |
Source: OneKey® MLS as distributed by MLS GRID #985540 Report a problem | ||
| 4/15/2026 | Listed for sale | $1,275,000+34.2%$1,059/sqft |
Source: OneKey® MLS as distributed by MLS GRID #985540 Report a problem | ||
| 8/14/2024 | Sold | $950,000+2.3%$789/sqft |
Source: OneKey® MLS as distributed by MLS GRID #L3550895 Report a problem | ||
| 5/25/2024 | Pending sale | $929,000$772/sqft |
Source: OneKey® MLS as distributed by MLS GRID #3550895 Report a problem | ||
| 5/10/2024 | Listed for sale | $929,000$772/sqft |
Source: OneKey® MLS as distributed by MLS GRID #3550895 Report a problem | ||
Public tax history
| Year | Property taxes | Tax assessment |
|---|---|---|
| 2024 | -- | $541 -1.3% |
| 2023 | -- | $548 -4.9% |
| 2022 | -- | $576 |
| 2021 | $11,550 +9.8% | -- |
| 2020 | $10,515 +2.8% | $804 -16% |
| 2019 | $10,233 | $957 |
| 2018 | $10,233 0% | $957 -2.7% |
| 2017 | $10,236 +9.6% | $984 |
| 2016 | $9,343 +144.9% | $984 -9.9% |
| 2015 | $3,815 +11.5% | $1,092 |
| 2013 | $3,421 +6.4% | $1,092 |
| 2012 | $3,216 -46.2% | $1,092 -16% |
| 2011 | $5,975 +16% | $1,300 +4.8% |
| 2010 | $5,150 | $1,241 -16.7% |
| 2009 | -- | $1,490 -1% |
| 2008 | -- | $1,505 +6% |
| 2006 | -- | $1,420 -40.7% |
| 2005 | -- | $2,396 -36.2% |
| 2004 | -- | $3,757 |
| 2003 | -- | $3,757 -47.5% |
| 2002 | -- | $7,150 |
| 2001 | -- | $7,150 |
| 2000 | -- | $7,150 |
Find assessor info on the county website
Neighborhood: 11545
Nearby homes
- $902,700-- bd1 ba1.1k sqft56 Washington Ave, Glen Head, NY 11545Off Market
- $907,400-- bd1 ba1.4k sqft51 Garfield Ave, Glen Head, NY 11545Off Market
- $1,594,000-- bd3 ba3.1k sqft53 Garfield Ave, Glen Head, NY 11545Off Market
- $921,6003 bd2 ba1k sqft51 Washington Ave, Glen Head, NY 11545Off Market
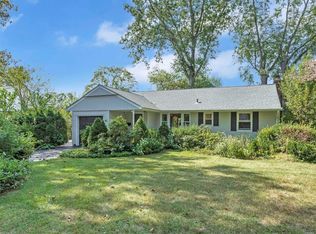
- $1,185,5003 bd2 ba2k sqft46 Washington Ave, Glen Head, NY 11545Off Market
- $876,400-- bd1 ba1k sqft53 Washington Ave, Glen Head, NY 11545Off Market
- $1,088,100-- bd2 ba1.8k sqft45 Garfield Ave, Glen Head, NY 11545Off Market
- $1,042,300-- bd2 ba1.5k sqft60 Washington Ave, Glen Head, NY 11545Off Market
Nearby schools
GreatSchools rating
- 8/10Glenwood Landing Elementary SchoolGrades: PK-5Distance: 0.2 mi
- 7/10North Shore Middle SchoolGrades: 6-8Distance: 0.8 mi
- 10/10North Shore Senior High SchoolGrades: 9-12Distance: 1 mi
Schools provided by the listing agent
- Elementary: Glenwood Landing Elementary School
- Middle: North Shore Middle School
- High: North Shore Senior High School
Source: OneKey® MLS as distributed by MLS GRID. This data may not be complete. We recommend contacting the local school district to confirm school assignments for this home.
Get a cash offer in 3 minutes
Find out how much your home could sell for in as little as 3 minutes with a no-obligation cash offer.
Estimated market value
$1,375,900
Get a cash offer in 3 minutes
Find out how much your home could sell for in as little as 3 minutes with a no-obligation cash offer.
Estimated market value
$1,375,900
- New York
- Nassau County
- Glen Head
- 11545
- 50 Washington Avenue
Nearby cities
Nearby neighborhoods
Nearby zip codes
Other Glen Head Topics
