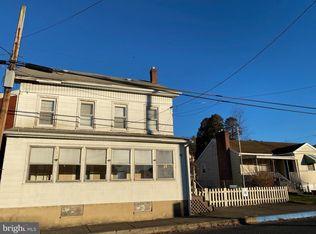
A corner property stretching street to street offers abundant outdoor space with a marvelous, sprawling home ready for you to make yours! A covered front porch opens to a large foyer, a window on the stair landing flooding the space with light from above, the coat closet is a bonus! A family room overlooks the porch with a large bow window and flows nicely into an equally spacious living room and on to the home's dining room with a second stair to the second floor! To the rear, the home's kitchen with access to an enclosed, covered side porch with outdoor storage closet and yard access. The second floor, accessed via two staircases, offers a total of five bedrooms, one a pass-through, each with a well-sized closet. The home's full bath completes this level. Above, the unheated attic is 250+sf of storage space or easily finished potential living space! The full basement houses the home's utilities as well as laundry facility with Bilco door access to the side yard. The home's fenced yard, to the rear and side of the property, stretches the full width of the block with gates on Washington and Nichols streets. Possibility is plentiful on this blank canvas with space for gardens, outdoor living room, and so much more! From the abundant room within, to the possibilities outside, plus its easy access to route 209 at the mid-point between Pottsville and Tamaqua, you don’t want to miss this opportunity!
Sold for $150,000
Street View
$150,000
50 Washington St, Middleport, PA 17953
5beds
1,928sqft
Single Family Residence
Built in 1900
9,583 Square Feet Lot
$161,900 Zestimate®
$78/sqft
$1,430 Estimated rent
Home value
$161,900
$133,000 - $196,000
$1,430/mo
Zestimate® history
Owner options
List your home for rent
$1,430/mo
Rent Zestimate®
Find your next renter with Zillow Rental Manager. Plus, with online applications, you can quickly screen prospective tenants – for free.
$1,430/mo
Rent Zestimate®
Refinance and save
$1,076/mo
Est. payment
Refinancing to a lower rate could help reduce your monthly payments and save thousands over the life of the loan.
$1,076/mo
Est. payment
Explore your selling options
Work with a Zillow partner agent
Leverage their expertise and Zillow's premium Showcase listings to get your home seen by more buyers.
Get startedList with your own agent
Get your home in front of millions of buyers by listing it on Zillow.
Learn how to do itSell it yourself
Take full control of how buyers see your home on Zillow by listing For Sale by Owner (FSBO).
List your homeWhat's special
Fenced yardFull basementFamily roomDining roomCovered front porchLarge foyerSpace for gardens
Zillow last checked:
Listing updated:
Listed by:
Vince Boyle 570-225-6577,
RE/MAX Real Estate
Bought with:
Margaret M. Vietro
BHHS Fox & Roach Easton
Source: GLVR,MLS#: 754413 Originating MLS: Lehigh Valley MLS
Originating MLS: Lehigh Valley MLSFacts & features
Interior
Bedrooms & bathrooms
- Bedrooms: 5
- Bathrooms: 1
- Full bathrooms: 1
Bedroom
- Level: Second
- Dimensions: 9.00 x 7.00
Bedroom
- Description: Ceiling Fan
- Level: Second
- Dimensions: 13.00 x 11.00
Bedroom
- Description: Pass Through
- Level: Second
- Dimensions: 11.00 x 14.00
Bedroom
- Level: Second
- Dimensions: 8.00 x 10.00
Bedroom
- Level: Second
- Dimensions: 9.00 x 13.00
Dining room
- Level: First
- Dimensions: 14.00 x 13.00
Family room
- Level: First
- Dimensions: 13.00 x 14.00
Foyer
- Level: First
- Dimensions: 21.00 x 6.00
Other
- Level: Second
- Dimensions: 6.00 x 10.00
Kitchen
- Level: First
- Dimensions: 9.00 x 13.00
Laundry
- Description: Bilco Door Access, Laundry
- Level: Basement
- Dimensions: 21.00 x 17.00
Living room
- Level: First
- Dimensions: 11.00 x 14.00
Other
- Description: Attic Storage Room
- Level: Third
- Dimensions: 12.00 x 21.00
Other
- Level: Basement
- Dimensions: 15.00 x 10.00
Other
- Description: Furnace Room
- Level: Basement
- Dimensions: 9.00 x 12.00
Heating
- Hot Water, Oil, Radiator(s)
Cooling
- Ceiling Fan(s)
Appliances
- Included: Dryer, Electric Dryer, Electric Oven, Electric Range, Oil Water Heater, Refrigerator, Washer
- Laundry: Washer Hookup, Dryer Hookup, ElectricDryer Hookup, Lower Level
Features
- Attic, Dining Area, Separate/Formal Dining Room, Storage
- Flooring: Carpet, Linoleum
- Basement: Daylight,Exterior Entry,Full
Interior area
- Total interior livable area: 1,928 sqft
- Finished area above ground: 1,928
- Finished area below ground: 0
Property
Parking
- Parking features: On Street
- Has uncovered spaces: Yes
Features
- Stories: 2
- Patio & porch: Covered, Enclosed, Porch
- Exterior features: Fence, Porch, Shed
- Fencing: Yard Fenced
Lot
- Size: 9,583 Square Feet
- Dimensions: 50 x 190
- Features: Corner Lot, Flat
Details
- Additional structures: Shed(s)
- Parcel number: 51020153000
- Zoning: R
- Special conditions: None
Construction
Type & style
- Home type: SingleFamily
- Architectural style: Other
- Property subtype: Single Family Residence
Materials
- Block, Concrete, Stone, Wood Siding
- Foundation: Block
- Roof: Asphalt,Fiberglass,Rolled/Hot Mop
Condition
- Year built: 1900
Utilities & green energy
- Electric: 200+ Amp Service, Circuit Breakers
- Sewer: Public Sewer
- Water: Public
Community & HOA
Community
- Subdivision: Not in Development
Location
- Region: Middleport
Financial & listing details
- Price per square foot: $78/sqft
- Tax assessed value: $22,415
- Annual tax amount: $1,554
- Date on market: 9/19/2025
- Cumulative days on market: 6 days
- Listing terms: Cash,Conventional
- Ownership type: Fee Simple
Price history
| Date | Event | Price |
|---|---|---|
| 5/16/2025 | Sold | $150,000+0.1%$78/sqft |
Source:  GLVR #754413 Report a problem GLVR #754413 Report a problem | ||
| 4/2/2025 | Pending sale | $149,900$78/sqft |
Source: GLVR #754413 Report a problem | ||
| 3/26/2025 | Listed for sale | $149,900$78/sqft |
Source: GLVR #754413 Report a problem | ||
Public tax history
| Year | Property taxes | Tax assessment |
|---|---|---|
| 2025 | $1,292 -9.2% | $22,415 |
| 2023 | $1,424 -0.9% | $22,415 |
| 2022 | $1,437 +0.9% | $22,415 |
| 2021 | $1,424 -0.9% | $22,415 |
| 2020 | $1,437 +146.8% | $22,415 |
| 2019 | $582 -58.3% | $22,415 |
| 2018 | $1,396 | $22,415 |
| 2017 | -- | $22,415 |
| 2015 | -- | $22,415 |
| 2011 | -- | $22,415 |
| 2010 | -- | $22,415 |
| 2009 | -- | $22,415 |
| 2007 | -- | $22,415 |
| 2004 | -- | $22,415 |
Find assessor info on the county website
Neighborhood: 17953
Nearby homes
- $159,9003 bd1 ba1.1k sqft48 Washington St, Middleport, PA 17953Off Market
- $--7 bd2 ba2.2k sqft0 Washington St, middleport, PA 17953Off Market
- $1,8554,792 sqft54 Washington St, Middleport, PA 17953Off Market
- $24,7604 bd1 ba1.8k sqft46 Washington St, Middleport, PA 17953Off Market
- $18,4453 bd1 ba1.6k sqft56 Washington St, Middleport, PA 17953Off Market
- $65,0006 bd3 ba5.2k sqft35 Washington St, Middleport, PA 17953Sold
- $137,1005 bd2 ba4k sqft58 Washington St, Middleport, PA 17953Off Market
- $161,3009 bd3 ba4k sqft44 Washington St, Middleport, PA 17953Off Market
Nearby schools
GreatSchools rating
- 5/10St. Clair Area El/Middle SchoolGrades: K-8Distance: 5.4 mi
Schools provided by the listing agent
- Elementary: Saint Clair Area Elementary
- Middle: Saint Clair Area Middle
- High: Pottsville Area High School
- District: Saint Clair
Source: GLVR. This data may not be complete. We recommend contacting the local school district to confirm school assignments for this home.
Sell for more on Zillow
Get a Zillow Showcase℠ listing at no additional cost and you could sell for .
$161,900
2% more
+$3,238
With Zillow Showcase(estimated)
$165,138
Sell for more on Zillow
Get a Zillow Showcase℠ listing at no additional cost and you could sell for .
$161,900
2% more
+$3,238
With Zillow Showcase(estimated)
$165,138
- Pennsylvania
- Schuylkill County
- Middleport
- 17953
- 50 Washington St
