Skip main navigation
Sold for $400,000
  • $400,000

    50 Washington St, Nazareth, PA 18064

    3beds
    2,016sqft
    Single Family Residence
    Built in 1935
    9,452.52 Square Feet Lot
    $451,200 Zestimate®
    $198/sqft
    $2,002 Estimated rent

    Home value

    $451,200

    $429,000 - $474,000

    $2,002/mo

    Zestimate® history
    Loading
    Loading...

    Owner options

    List your home for rent

    $2,002/mo

    Rent Zestimate®

    Find your next renter with Zillow Rental Manager. Plus, with online applications, you can quickly screen prospective tenants – for free.

    Learn more

    $2,002/mo

    Rent Zestimate®

    Refinance and save

    $2,569/mo

    Est. payment

    Refinancing to a lower rate could help reduce your monthly payments and save thousands over the life of the loan.

    See today's rates

    $2,569/mo

    Est. payment

    Explore your selling options

    Work with a Zillow partner agent

    Leverage their expertise and Zillow's premium Showcase listings to get your home seen by more buyers.

    Get started

    List with your own agent

    Get your home in front of millions of buyers by listing it on Zillow.

    Learn how to do it

    Sell it yourself

    Take full control of how buyers see your home on Zillow by listing For Sale by Owner (FSBO).

    List your home

    What's special

    Historic charmMaster bedroomAmerican red budAttic storageModern amenitiesFlower gardensCleveland pear
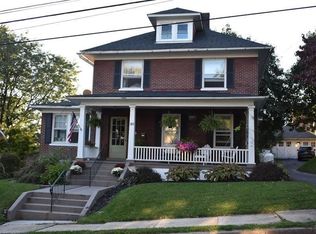
    Multiple Offers received, Highest and Best due by Tuesday, April 9th, 6PM for This charming Victorian home in Nazareth Borough framed with landscaped paths and flowering trees such as an American red bud, cleveland pear, and weeping cherry is a true gem with its historic charm and modern amenities. Step inside to a foyer welcoming you with natural light and pine floors that extend through the first floor, showcasing the large baseboard molding, bullseye corners, and glass doorknobs. The home features two spacious living rooms, a lovely dining room with a built-in corner cabinet, a powder room, and an eat-in kitchen with a butcher block center island, Corian counters, and tile backsplash. Step outside to the covered porch and fenced yard with flower gardens, and a hot tub for relaxation. Additional features include a 2+car garage with attic storage, parking pad large enough to house a boat/camper, economic gas heat, central air, walk-up attic, and basement with built-ins for storage. The second floor offers two large bedrooms and a master bedroom with built ins and a walk-in closet. Don't miss out on the opportunity to own this beautiful Victorian home with tons of character in this walkable downtown, close to parks, farmers market, restaurants and shopping. OPEN HOUSE SATURDAY APRIL 6,1-3pm.

    Zillow last checked:

    Listing updated:

    Listed by:

    Jill Koch 484-239-8377,

    BHHS - Choice Properties

    Bought with:

    Ben Breidinger, AB066386

    BHHS Benjamin Real Estate

    Source: GLVR,MLS#: 735372MLS LogoOriginating MLS: Lehigh Valley MLS

    Facts & features

    Interior

    Bedrooms & bathrooms
    • Bedrooms: 3
    • Bathrooms: 2
    • Full bathrooms: 1
    • 1/2 bathrooms: 1
    Bedroom
    • Description: Built-ins,walk in closet
    • Level: Second
    • Dimensions: 17.00 x 13.00
    Bedroom
    • Level: Second
    • Dimensions: 12.00 x 12.00
    Bedroom
    • Level: Second
    • Dimensions: 12.00 x 12.00
    Dining room
    • Description: Built in corner cupboard
    • Level: First
    • Dimensions: 13.00 x 12.00
    Foyer
    • Level: First
    • Dimensions: 10.00 x 10.00
    Other
    • Level: Second
    • Dimensions: 9.00 x 6.00
    Half bath
    • Level: First
    • Dimensions: 6.00 x 5.00
    Kitchen
    • Description: Dorian counters and tickle backsplash/butcher block island
    • Level: First
    • Dimensions: 16.00 x 13.00
    Living room
    • Description: Two rooms in one, pine floors, large windows
    • Level: First
    • Dimensions: 25.00 x 13.00
    Heating
    • Forced Air, Gas
    Cooling
    • Central Air
    Appliances
    • Included: Dishwasher, Electric Dryer, Electric Oven, Free-Standing Freezer, Disposal, Gas Oven, Gas Range, Gas Water Heater, Refrigerator, Washer
    • Laundry: Washer Hookup, Dryer Hookup, ElectricDryer Hookup, Lower Level
    Features
    • Attic, Dining Area, Separate/Formal Dining Room, Entrance Foyer, Kitchen Island, Storage, Traditional Floorplan, Walk-In Closet(s)
    • Flooring: Carpet, Hardwood
    • Basement: Exterior Entry,Full
    Interior area
    • Total interior livable area: 2,016 sqft
    • Finished area above ground: 2,016
    • Finished area below ground: 0

    Property

    Parking
    • Total spaces: 2
    • Parking features: Detached, Garage, Garage Door Opener
    • Garage spaces: 2
    Features
    • Stories: 2
    • Patio & porch: Covered, Deck, Porch
    • Exterior features: Deck, Fence, Hot Tub/Spa, Porch
    • Has spa: Yes
    • Fencing: Yard Fenced
    • Has view: Yes
    • View description: Panoramic
    Lot
    • Size: 9,452 sqft
    • Features: Not In Subdivision
    Details
    • Parcel number: J7SE4B 4 8 0421
    • Zoning: R7-MEDIUM DENSITY RESIDEN
    • Special conditions: None

    Construction

    Type & style
    • Home type: SingleFamily
    • Architectural style: Victorian
    • Property subtype: Single Family Residence
    Materials
    • Vinyl Siding
    • Roof: Asphalt,Fiberglass
    Condition
    • Year built: 1935

    Utilities & green energy

    • Sewer: Public Sewer
    • Water: Public
    • Utilities for property: Cable Available

    Community & neighborhood

    Community
    • Community features: Curbs
    Location
    • Region: Nazareth
    • Subdivision: Not in Development

    Other

    Other facts
    • Listing terms: Cash,Conventional
    • Ownership type: Fee Simple
    • Road surface type: Paved

    Price history

    DateEventPrice
    6/14/2024Sold$400,000-3.6%$198/sqft
    Source: GLVR #735372 Report a problem
    4/10/2024Pending sale$415,000+7.8%$206/sqft
    Source: GLVR #735372 Report a problem
    4/3/2024Listed for sale$384,900+55.8%$191/sqft
    Source: GLVR #735372 Report a problem
    6/11/2007Sold$247,000$123/sqft
    Source: Public Record Report a problem

    Public tax history

    YearProperty taxesTax assessment
    2025$5,443 +1.4%$62,900
    2024$5,366 +2%$62,900
    2023$5,258 $62,900
    2022$5,258 +608.5%$62,900
    2021$742 $62,900
    2020$742 $62,900
    2018$742 $62,900
    2017-- $62,900
    2016-- $62,900
    2015-- $62,900
    2014-- $62,900
    2013-- $62,900
    2012-- $62,900
    2011-- $62,900
    2010-- $62,900 +5.2%
    2004-- $59,800
    2003-- $59,800
    2002-- $59,800
    2000-- $59,800

    Find assessor info on the county website

    Neighborhood: 18064

    Nearby schools

    GreatSchools rating
    Schools provided by the listing agent
    • District: Nazareth

    Source: GLVR. This data may not be complete. We recommend contacting the local school district to confirm school assignments for this home.

    Get a cash offer in 3 minutes
    Find out how much your home could sell for in as little as 3 minutes with a no-obligation cash offer.
    Estimated market value
    $451,200
    Get a cash offer in 3 minutes
    Find out how much your home could sell for in as little as 3 minutes with a no-obligation cash offer.
    Estimated market value
    $451,200