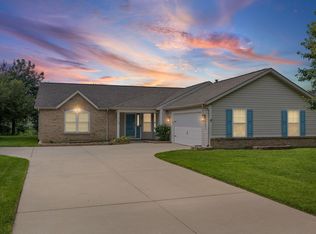
Check out this 4 bedroom, 2.5 bath home with full basement! Tons of storage space, expansive fenced yard, and new roof shingles 2024! Large bedrooms and walk in closets easily accommodate a variety of needs. Both full baths deliver dual sinks. Owner suite has a large tub an separate shower. This is a great opportunity for a spacious home on a big lot ...and a great value! Make it yours today!
Active
Price cut: $15.7K (6/30)
$378,775
50 Waterway Ct, Lafayette, IN 47909
4beds
2,760sqft
Single Family Residence
Built in 2000
0.26 Acres Lot
$-- Zestimate®
$--/sqft
$13/mo HOA
What's special
Full basementExpansive fenced yardWalk in closetsTons of storage spaceLarge bedrooms
- 68 days |
- 518 |
- 20 |
Zillow last checked:
Listing updated:
Listed by:
Leslie Weaver 765-426-1569,
F.C. Tucker/Shook
Source: IRMLS,MLS#: 202618018
Facts & features
Interior
Bedrooms & bathrooms
- Bedrooms: 4
- Bathrooms: 3
- Full bathrooms: 2
- 1/2 bathrooms: 1
Bedroom 1
- Level: Upper
Bedroom 2
- Level: Upper
Dining room
- Level: Main
- Area: 154
- Dimensions: 11 x 14
Family room
- Level: Main
- Area: 210
- Dimensions: 14 x 15
Kitchen
- Level: Main
- Area: 204
- Dimensions: 12 x 17
Living room
- Level: Main
- Area: 208
- Dimensions: 13 x 16
Heating
- Natural Gas, Forced Air
Cooling
- Central Air
Appliances
- Included: Disposal, Dishwasher, Microwave, Refrigerator, Washer, Dryer-Electric, Electric Oven, Electric Range, Gas Water Heater, Water Softener Owned
- Laundry: Sink
Features
- Tray Ceiling(s), Vaulted Ceiling(s), Walk-In Closet(s), Eat-in Kitchen, Entrance Foyer, Soaking Tub, Kitchen Island, Double Vanity, Tub and Separate Shower, Tub/Shower Combination, Formal Dining Room
- Flooring: Hardwood, Tile
- Basement: Full,Partially Finished,Concrete,Sump Pump
- Number of fireplaces: 1
- Fireplace features: Family Room, Gas Log
Interior area
- Total structure area: 3,392
- Total interior livable area: 2,760 sqft
- Finished area above ground: 2,400
- Finished area below ground: 360
Video & virtual tour
Property
Parking
- Total spaces: 2
- Parking features: Attached, Garage Door Opener
- Attached garage spaces: 2
Features
- Levels: Two
- Stories: 2
- Patio & porch: Patio
- Fencing: Privacy
Lot
- Size: 0.26 Acres
- Features: Cul-De-Sac, Irregular Lot, City/Town/Suburb, Near College Campus, Landscaped
Details
- Parcel number: 791109300015.000033
- Other equipment: Sump Pump
Construction
Type & style
- Home type: SingleFamily
- Architectural style: Traditional
- Property subtype: Single Family Residence
Materials
- Brick, Vinyl Siding
- Roof: Asphalt
Condition
- New construction: No
- Year built: 2000
Utilities & green energy
- Sewer: City
- Water: City
- Utilities for property: Cable Connected
Community & HOA
Community
- Security: Smoke Detector(s)
- Subdivision: Water Stone / Waterstone
HOA
- Has HOA: Yes
- HOA fee: $158 annually
Location
- Region: Lafayette
Financial & listing details
- Tax assessed value: $339,900
- Annual tax amount: $3,105
- Date on market: 5/13/2026
- Listing terms: Cash,Conventional,FHA,VA Loan
Estimated market value
Not available
Estimated sales range
Not available
Not available
Price history
| Date | Event | Price |
|---|---|---|
| 6/30/2026 | Price change | $378,775-4% |
Source:  IRMLS #202618018 Report a problem IRMLS #202618018 Report a problem | ||
| 6/23/2026 | Price change | $394,500-1.3% |
Source: IRMLS #202618018 Report a problem | ||
| 5/26/2026 | Price change | $399,500-3.9% |
Source: IRMLS #202618018 Report a problem | ||
| 5/13/2026 | Listed for sale | $415,900+89.1% |
Source: IRMLS #202618018 Report a problem | ||
| 6/24/2010 | Sold | --0 |
Source: Agent Provided Report a problem | ||
| 10/14/2009 | Price change | $219,900-2.2%$80/sqft |
Source: CENTURY 21 Realty Group I #9940486 Report a problem | ||
| 7/3/2009 | Listed for sale | $224,900$81/sqft |
Source: CENTURY 21 Realty Group I #9940486 Report a problem | ||
Public tax history
| Year | Property taxes | Tax assessment |
|---|---|---|
| 2025 | $3,149 +7.1% | $339,900 +7.9% |
| 2024 | $2,941 +11.5% | $314,900 +7.1% |
| 2023 | $2,637 +8% | $294,100 +11.5% |
| 2022 | $2,441 +5.4% | $263,700 +8% |
| 2021 | $2,315 +3.8% | $244,100 |
| 2020 | $2,231 +4.8% | -- |
| 2019 | $2,128 +1.6% | $223,100 +5.1% |
| 2018 | $2,094 -0.9% | $212,200 +1.6% |
| 2017 | $2,113 | $208,800 -0.9% |
| 2016 | $2,113 +2% | $210,700 +3.2% |
| 2014 | $2,072 +0.7% | $204,200 -0.7% |
| 2013 | $2,057 | $205,700 +9.7% |
| 2012 | -- | $187,500 -6.5% |
| 2011 | -- | $200,500 +7.8% |
| 2010 | -- | $186,000 +1.8% |
| 2009 | $3,463 +106.3% | $182,800 -8.1% |
| 2008 | $1,678 -40.4% | $198,900 -4% |
| 2007 | $2,818 +14.2% | $207,100 +8.4% |
| 2006 | $2,467 -7.6% | $191,000 |
| 2005 | $2,671 +10.2% | $191,000 |
| 2004 | $2,424 +2.6% | $191,000 |
| 2003 | $2,363 +5.5% | $191,000 +75.1% |
| 2002 | $2,239 | $109,100 |
| 2001 | -- | $109,100 |
Find assessor info on the county website
Monthly payment
Est. payment
Payment breakdown
Explore the cost of this home by adjusting the details. Changes won't be saved.Climate risks
Neighborhood: 47909
Nearby schools
GreatSchools rating
- 5/10Wea Ridge Elementary SchoolGrades: K-5Distance: 0.8 mi
- 7/10Wea Ridge Middle SchoolGrades: 6-8Distance: 1 mi
- 9/10McCutcheon High SchoolGrades: 9-12Distance: 2 mi
Schools provided by the listing agent
- Elementary: Wea Ridge
- Middle: Wea Ridge
- High: Mc Cutcheon
- District: Tippecanoe School Corp.
Source: IRMLS. This data may not be complete. We recommend contacting the local school district to confirm school assignments for this home.
- $327,800-- bd2 ba1.7k sqft60 Waterway Ct, Lafayette, IN 47909Off Market
- $350,9004 bd2 ba2k sqft40 Waterway Ct, Lafayette, IN 47909Off Market
- $351,3004 bd2 ba2k sqft20 Waterfall Ct, Lafayette, IN 47909Off Market

- $401,9004 bd3 ba3.1k sqft30 Waterway Ct, Lafayette, IN 47909Off Market
- $480,400-- bd2 ba2.4k sqft1308 Waterstone Dr, Lafayette, IN 47909Off Market
- $452,6005 bd4 ba3.4k sqft20 Waterway Ct, Lafayette, IN 47909Off Market
- $300,9003 bd2 ba1.5k sqft10 Waterway Ct, Lafayette, IN 47909Off Market
- $500,3004 bd2 ba3.5k sqft30 Waterfall Ct, Lafayette, IN 47909Off Market
A local agent can set up tours, give advice and negotiate with sellers.
A local lender can help you make sure your offer is ready when you are.
Similar homes
- $400,0005 bd3 ba2.5k sqft4411 Stergen Dr, Lafayette, IN 47909For Sale
 MLS ID #202627492, Scott Fultz, eXp Realty, LLC. IRMLS
 - $429,0504 bd4 ba2.8k sqft1829 Kingfisher Dr, Lafayette, IN 47909For Sale
 MLS ID #202624746, Bob Pressler, F.C. Tucker/Shook. IRMLS
 - $345,0003 bd2 ba1.7k sqft34 Kingfisher Cir, Lafayette, IN 47909For Sale
 MLS ID #202625487, Amanda Oakley, Trueblood Real Estate. IRMLS
 - $339,8004 bd3 ba2.4k sqft3940 Ensley St, Lafayette, IN 47909For Sale
 MLS ID #202617414, JB Farrell, Farrell Property. IRMLS
 - $339,9004 bd3 ba2.1k sqft1712 Wolfson Way, Lafayette, IN 47909For SaleMLS ID #202624608, Matthew Smith, Keller Williams Lafayette. IRMLS
- $330,0003 bd3 ba2.1k sqft4019 Thomas Jefferson Rd, Lafayette, IN 47909For SaleMLS ID #202621585, Stephanie McKinley, Raeco Realty. IRMLS
- $375,0003 bd3 ba2k sqft4561 Spinnaker Trce, Lafayette, IN 47909For SaleMLS ID #202624979, Sherry Cole, Keller Williams Lafayette. IRMLS
- $419,9003 bd2 ba2.2k sqft4399 Tripoli Dr, Lafayette, IN 47909For SaleMLS ID #202624912, Reagan Geswein, Lafayette Listing Realty LLC. IRMLS
- $315,0003 bd3 ba2.5k sqft4591 Carador Ln, Lafayette, IN 47909For SaleMLS ID #202627657, Ashleigh Zimpelman, C&C Home Realty. IRMLS
- $329,0003 bd3 ba3.2k sqft2650 Gawain Dr, Lafayette, IN 47909ActiveMLS ID #22109647, Michael Botkin, CENTURY 21 Scheetz. MIBOR as distributed by MLS GRID
- $359,9003 bd2 ba1.8k sqft2695 Glastonbury Way, Lafayette, IN 47909For SaleMLS ID #202626486, Ken Cary, Keller Williams Realty Group. IRMLS
- $349,9003 bd2 ba1.7k sqft2671 Glastonbury Way, Lafayette, IN 47909For SaleMLS ID #202626108, Erin Reyes, Century 21 The Lueken Group. IRMLS
- $459,9004 bd3 ba2.5k sqft4624 Abbeyville Dr, Lafayette, IN 47909For SaleMLS ID #202624926, Leslie Weaver, F.C. Tucker/Shook. IRMLS
- $455,0004 bd3 ba3.2k sqft4189 W 660 S, Lafayette, IN 47909For SaleMLS ID #202619016, Stephanie McKinley, Raeco Realty. IRMLS
- $497,0004 bd3 ba2.9k sqft782 N Commodores Ln, Lafayette, IN 47909For SaleMLS ID #202623473, Stephen Leitch, F.C. Tucker/Shook. IRMLS
- $412,0004 bd3 ba2.4k sqft373 Double Tree Dr, Lafayette, IN 47905For SaleMLS ID #202627520, Neil C Hatten, Keller Williams Lafayette. IRMLS
- $510,0004 bd4 ba3.2k sqft663 Admirals Pointe Dr, Lafayette, IN 47909For SaleMLS ID #202623961, Erik Moore, F.C. Tucker/Shook. IRMLS
- $310,0003 bd2 ba1.5k sqft3107 Bond Dr, Lafayette, IN 47909For SaleMLS ID #202621266, Lynn Edgell, @properties. IRMLS
- $289,9003 bd3 ba2.1k sqft2760 Speedwell Ln, Lafayette, IN 47909For SaleMLS ID #202627048, Calvin Dykhuizen, Trueblood Real Estate. IRMLS
- $410,0004 bd3 ba2.7k sqft919 Sunrise Ave, Lafayette, IN 47904For SaleMLS ID #202607045, Megan Clawson, BerkshireHathaway HS IN Realty. IRMLS
