Skip main navigation
Sold for $750,000
  • $750,000

    50 Watson Dr, Mount Laurel, NJ 08054

    5beds
    3,765sqft
    Single Family Residence
    Built in 1998
    6,098.4 Square Feet Lot
    $791,400 Zestimate®
    $199/sqft
    $4,701 Estimated rent

    Home value

    $791,400

    $712,000 - $878,000

    $4,701/mo

    Zestimate® history
    Loading
    Loading...

    Owner options

    List your home for rent

    $4,701/mo

    Rent Zestimate®

    Find your next renter with Zillow Rental Manager. Plus, with online applications, you can quickly screen prospective tenants – for free.

    Learn more

    $4,701/mo

    Rent Zestimate®

    Refinance and save

    $5,251/mo

    Est. payment

    Refinancing to a lower rate could help reduce your monthly payments and save thousands over the life of the loan.

    See today's rates

    $5,251/mo

    Est. payment

    Explore your selling options

    Work with a Zillow partner agent

    Leverage their expertise and Zillow's premium Showcase listings to get your home seen by more buyers.

    Get started

    List with your own agent

    Get your home in front of millions of buyers by listing it on Zillow.

    Learn how to do it

    Sell it yourself

    Take full control of how buyers see your home on Zillow by listing For Sale by Owner (FSBO).

    List your home

    What's special

    Updated stainless steel appliancesGorgeous wood floorsBacking to woods
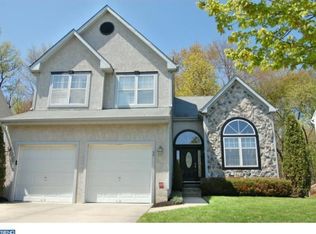
    Open house cancelled. Backing to woods for added privacy, this expansive and beautifully updated, 5 bedroom, 4- and one-half bath home in Stone Mill Estates offers an abundant amount of living area, promoting an interactive lifestyle and providing a sense of space throughout. Combining the perfect amount of elegance and functionality, this home showcases a stunning foyer with a two-story ceiling, gorgeous wood floors on the first floor, staircase and all of the bedrooms and extensive architectural details throughout including custom millwork and architectural trim. You will be able to accommodate the largest of gatherings in the formal dining room which is accented with custom wainscoting and crown molding. You will immediately observe the timeless design of this warm and inviting home as the custom trim work flows seamlessly throughout; adding an additional touch of elegance. The Living Room is spacious and quite comfortable and offers a wall of windows providing views of the private back yard. The kitchen features white cabinetry, granite countertops and updated stainless steel appliances. The spacious Breakfast room offers more panoramic views of the back yard. A door opens to an expansive deck, perfect for entertaining. The Family room is open to the kitchen and features a two-story ceiling with an impressive floor to ceiling stone fireplace. An open balcony on the second floor hall provides sweeping views of the Family Room. The Owners suite features a spacious sitting area, two large walk-in closets and a beautifully updated master bath. There are three additional bedrooms with an updated bath on this level. Going up one more floor you will find a spacious bedroom with an ensuite full bathroom. This space is multi-purpose and would be ideal for an in-home office, craft room or for occasional guests that need a private area. Here you will also find plenty of storage in the walk-in attic closet. The beautifully finished lower level includes a wet bar with a beverage refrigerate, a granite bar top, a built-in entertainment center, tons of space for entertaining and a full bathroom. There are also several storage closets. You will find an abundant amount of recessed lighting throughout this home. The HVAC and Roof are less than 13 years old. This neighborhood is close to so many great restaurants, popular shopping areas, home improvement centers and major highways making getting to Philadelphia, NYC and the Jersey Shore so easy!

    Zillow last checked:

    Listing updated:

    Listed by:

    Andre Lapierre 609-410-5720,

    Keller Williams Realty - Medford

    Bought with:

    Adam Wright, 2293682

    Hometown Real Estate Group

    Source: Bright MLS,MLS#: NJBL2074972MLS Logo

    Facts & features

    Interior

    Bedrooms & bathrooms
    • Bedrooms: 5
    • Bathrooms: 5
    • Full bathrooms: 4
    • 1/2 bathrooms: 1
    • Main level bathrooms: 1
    Basement
    • Area: 1200
    Heating
    • Forced Air, Natural Gas
    Cooling
    • Central Air, Electric
    Appliances
    • Included: Gas Water Heater
    • Laundry: Main Level, Laundry Room
    Features
    • Primary Bath(s), Breakfast Area, Built-in Features, Ceiling Fan(s), Family Room Off Kitchen, Open Floorplan, Eat-in Kitchen, Kitchen - Gourmet, Pantry, Recessed Lighting, Walk-In Closet(s), Cathedral Ceiling(s), High Ceilings
    • Flooring: Wood, Carpet, Tile/Brick
    • Basement: Full,Partially Finished
    • Number of fireplaces: 1
    • Fireplace features: Stone, Gas/Propane
    Interior area
    • Total structure area: 3,965
    • Total interior livable area: 3,765 sqft
    • Finished area above ground: 2,765
    • Finished area below ground: 1,000

    Property

    Parking
    • Total spaces: 6
    • Parking features: Inside Entrance, Garage Door Opener, Oversized, Garage Faces Front, Built In, Concrete, Attached, Other, Driveway
    • Attached garage spaces: 2
    • Uncovered spaces: 4
    Accessibility
    • Accessibility features: None
    Features
    • Levels: Four
    • Stories: 4
    • Patio & porch: Deck
    • Exterior features: Street Lights
    • Pool features: None
    • Has view: Yes
    • View description: Trees/Woods
    Lot
    • Size: 6,098 sqft
    • Dimensions: 59 x 101 x 60 x 101
    • Features: Level, Open Lot, Front Yard, Rear Yard, Backs to Trees, Wooded
    Details
    • Additional structures: Above Grade, Below Grade
    • Parcel number: 2400905 0200013
    • Zoning: RES
    • Special conditions: Standard

    Construction

    Type & style
    • Home type: SingleFamily
    • Architectural style: Traditional
    • Property subtype: Single Family Residence
    Materials
    • Aluminum Siding
    • Foundation: Concrete Perimeter
    • Roof: Pitched,Shingle
    Condition
    • Excellent
    • New construction: No
    • Year built: 1998
    Details
    • Builder model: TILDEN
    • Builder name: ORLEANS

    Utilities & green energy

    • Sewer: Public Sewer
    • Water: Public
    • Utilities for property: Cable Connected

    Community & neighborhood

    Location
    • Region: Mount Laurel
    • Subdivision: Stone Mill Estates
    • Municipality: MOUNT LAUREL TWP

    HOA & financial

    HOA
    • Has HOA: Yes
    • HOA fee: $45 monthly

    Other

    Other facts
    • Listing agreement: Exclusive Right To Sell
    • Listing terms: Cash,Conventional,FHA,VA Loan
    • Ownership: Fee Simple

    Price history

    DateEventPrice
    12/30/2024Sold$750,000+10.5%$199/sqft
    Source: Bright MLS #NJBL2074972 Report a problem
    11/7/2024Pending sale$679,000$180/sqft
    Source: Bright MLS #NJBL2074972 Report a problem
    11/1/2024Contingent$679,000$180/sqft
    Source: Bright MLS #NJBL2074972 Report a problem
    10/29/2024Listed for sale$679,000+83.5%$180/sqft
    Source: Bright MLS #NJBL2074972 Report a problem
    9/14/2012Sold$370,000-6.3%$98/sqft
    Source: Public Record Report a problem
    6/16/2012Listing removed$395,000$105/sqft
    Source: Prudential Fox and Roach #6013829 Report a problem
    4/18/2012Price change$395,000-5.7%$105/sqft
    Source: Prudential Fox and Roach #6013829 Report a problem
    3/2/2012Listed for sale$419,000+72.8%$111/sqft
    Source: Prudential Fox and Roach #6013829 Report a problem
    4/3/1998Sold$242,546$64/sqft
    Source: Public Record Report a problem

    Public tax history

    YearProperty taxesTax assessment
    2025$11,504 +3.9%$364,400
    2024$11,070 $364,400
    2023-- $364,400
    2022$11,034 +1.9%$364,400
    2021$10,826 +3.1%$364,400
    2020$10,506 +0.8%$364,400
    2019$10,425 +2.7%$364,400
    2018$10,156 +1.5%$364,400
    2017$10,003 +1.2%$364,400
    2016$9,886 +1%$364,400
    2015$9,788 +4%$364,400
    2014$9,409 +4.9%$364,400 +76.2%
    2013$8,969 +4.1%$206,800 +2.5%
    2012$8,615 +0.3%$201,800
    2011$8,587 +4.8%$201,800
    2010$8,191 +2.1%$201,800
    2009$8,020 +2.5%$201,800
    2008$7,824 +4.4%$201,800
    2007$7,497 +4.1%$201,800
    2006$7,204 +5.7%$201,800
    2005$6,819 +2.4%$201,800
    2004$6,659 $201,800
    2003-- $201,800
    2002-- $201,800
    2001-- $201,800

    Find assessor info on the county website

    Neighborhood: 08054

    Nearby schools

    GreatSchools rating
    Schools provided by the listing agent
    • High: Lenape H.s.
    • District: Mount Laurel Township Public Schools

    Source: Bright MLS. This data may not be complete. We recommend contacting the local school district to confirm school assignments for this home.

    Get a cash offer in 3 minutes
    Find out how much your home could sell for in as little as 3 minutes with a no-obligation cash offer.
    Estimated market value
    $791,400
    Get a cash offer in 3 minutes
    Find out how much your home could sell for in as little as 3 minutes with a no-obligation cash offer.
    Estimated market value
    $791,400