Proud to offer this beautiful town house in Brighton, one of the hottest neighborhoods in Boston - 2018 new construction property built by a noted, local Builder, minutes to Boston Landing and Commuter Line. Very thoughtful design features throughout, perfectly sited on a quiet, side street. Main living area offers all the amenities you'd expect - open flow living on first floor with a beautiful modern kitchen. Three large bedrooms nicely arranged for privacy with great natural light. Large Master Bedroom Suite features a custom designed closet, beautiful fireplace, private office, complete with a large outdoor space make this a very special retreat. The lower level offers ample space for a large exercise area and comfortable living space for large events. Abundant and large closet space throughout the home. Well manintained property offering all that you'd expect - multiple outdoor spaces with 2 parking spaces. A beautiful property not to be missed!
Sold for $1,350,000
$1,350,000
50 Waverly St Unit A, Brighton, MA 02135
3beds
1,991sqft
Condominium, Townhouse
Built in 2018
-- sqft lot
$1,370,800 Zestimate®
$678/sqft
$5,937 Estimated rent
Home value
$1,370,800
Estimated sales range
Not available
$5,937/mo
Zestimate® history
Owner options
List your home for rent
$5,937/mo
Rent Zestimate®
Find your next renter with Zillow Rental Manager. Plus, with online applications, you can quickly screen prospective tenants – for free.
$5,937/mo
Rent Zestimate®
Refinance and save
$6,814/mo
Est. payment
Refinancing to a lower rate could help reduce your monthly payments and save thousands over the life of the loan.
$6,814/mo
Est. payment
Explore your selling options
Work with a Zillow partner agent
Leverage their expertise and Zillow's premium Showcase listings to get your home seen by more buyers.
Get startedList with your own agent
Get your home in front of millions of buyers by listing it on Zillow.
Learn how to do itSell it yourself
Take full control of how buyers see your home on Zillow by listing For Sale by Owner (FSBO).
List your homeWhat's special
Beautiful fireplaceModern kitchenComfortable living spaceOpen flow livingMaster bedroom suitePrivate officeLarge outdoor space
Zillow last checked:
Listing updated:
Listed by:
Heather Olin 508-934-6699,
Coldwell Banker Realty - Boston 617-266-4430,
Anthony Menounos 781-910-8955
Bought with:
The Ultan and Caitlyn Team
Insight Realty Group, Inc.
Source: MLS PIN,MLS#: 73375617
Facts & features
Interior
Bedrooms & bathrooms
- Bedrooms: 3
- Bathrooms: 3
- Full bathrooms: 2
- 1/2 bathrooms: 1
Primary bedroom
- Features: Bathroom - Full, Closet, Flooring - Hardwood, Balcony / Deck, Double Vanity, High Speed Internet Hookup
- Level: Third
Bedroom 2
- Features: Walk-In Closet(s), Flooring - Hardwood
- Level: Second
Bedroom 3
- Features: Walk-In Closet(s), Flooring - Hardwood
- Level: Second
Primary bathroom
- Features: Yes
Bathroom 1
- Features: Bathroom - Half
- Level: First
Bathroom 2
- Features: Bathroom - Full, Bathroom - Tiled With Tub & Shower
- Level: Second
Bathroom 3
- Features: Bathroom - Full, Bathroom - With Shower Stall, Closet - Linen
- Level: Third
Dining room
- Features: Flooring - Hardwood, Open Floorplan
- Level: Main,First
Family room
- Features: Closet/Cabinets - Custom Built, Cable Hookup, High Speed Internet Hookup, Open Floorplan, Recessed Lighting
- Level: Basement
Kitchen
- Features: Flooring - Hardwood, Balcony / Deck, Pantry, Countertops - Stone/Granite/Solid, Wet Bar, High Speed Internet Hookup, Open Floorplan, Recessed Lighting, Stainless Steel Appliances, Peninsula
- Level: Main,First
Living room
- Features: Flooring - Hardwood, Cable Hookup, High Speed Internet Hookup, Open Floorplan, Closet - Double
- Level: Main,First
Heating
- Central, Forced Air, Natural Gas
Cooling
- Central Air
Appliances
- Included: Range, Dishwasher, Disposal, Microwave, Refrigerator, Washer, Dryer, Wine Refrigerator
- Laundry: Second Floor, In Unit, Gas Dryer Hookup, Washer Hookup
Features
- Flooring: Wood, Tile
- Windows: Insulated Windows
- Has basement: Yes
- Number of fireplaces: 1
- Fireplace features: Master Bedroom
- Common walls with other units/homes: End Unit
Interior area
- Total structure area: 1,991
- Total interior livable area: 1,991 sqft
- Finished area above ground: 1,991
Property
Parking
- Total spaces: 2
- Parking features: Off Street, Assigned, Paved, Exclusive Parking
- Uncovered spaces: 2
Features
- Patio & porch: Deck, Deck - Roof
- Exterior features: Deck, Deck - Roof
Details
- Parcel number: W:22 P:00641 S:002,5086326
- Zoning: CD
Construction
Type & style
- Home type: Townhouse
- Property subtype: Condominium, Townhouse
- Attached to another structure: Yes
Materials
- Frame
- Roof: Shingle
Condition
- Year built: 2018
Utilities & green energy
- Electric: Circuit Breakers
- Sewer: Public Sewer
- Water: Public
- Utilities for property: for Gas Range, for Gas Dryer, Washer Hookup
Green energy
- Energy efficient items: Thermostat
Community & HOA
Community
- Features: Public Transportation, Shopping, Medical Facility, Highway Access, House of Worship, Private School, Public School, T-Station, University
- Security: Security System
HOA
- Services included: Insurance, Maintenance Grounds, Snow Removal
- HOA fee: $375 monthly
Location
- Region: Brighton
Financial & listing details
- Price per square foot: $678/sqft
- Tax assessed value: $1,112,100
- Annual tax amount: $12,878
- Date on market: 1/15/2026
- Listing terms: Contract
- Exclusions: Three Ceiling Dining Room Lights Excluded.
Price history
| Date | Event | Price |
|---|---|---|
| 7/16/2025 | Sold | $1,350,000-3.5%$678/sqft |
Source: MLS PIN #73375617 Report a problem | ||
| 5/19/2025 | Contingent | $1,399,000$703/sqft |
Source: MLS PIN #73375617 Report a problem | ||
| 5/15/2025 | Listed for sale | $1,399,000$703/sqft |
Source: MLS PIN #73375617 Report a problem | ||
Public tax history
| Year | Property taxes | Tax assessment |
|---|---|---|
| 2025 | $12,878 +39.4% | $1,112,100 +31.2% |
| 2024 | $9,237 +8.6% | $847,400 +7% |
| 2023 | $8,506 +5.6% | $792,000 +7% |
| 2022 | $8,054 +3.3% | $740,300 +1.4% |
| 2021 | $7,793 +0.9% | $730,400 -0.1% |
| 2020 | $7,720 | $731,100 |
Find assessor info on the county website
Neighborhood: Brighton
Nearby homes
- $1,283,8009 bd7 ba7.5k sqft50 Waverly St, Brighton, MA 02135Off Market
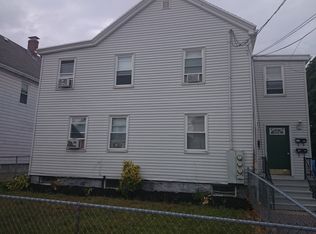
- $1,162,4003 bd3 ba2.4k sqft50 Waverly St #B, Brighton, MA 02135Off Market

- $---- bd-- ba-- sqft50 Waverly St #1, Brighton, MA 02135Off Market
- $1,197,8003 bd3 ba2.6k sqft50 Waverly St UNIT C, Brighton, MA 02135Off Market

- $1,234,7003 bd3 ba1.9k sqft50 Waverly #3, Brighton, MA 02135Off Market
- $1,206,3003 bd3 ba1.9k sqft50 Waverly St #0, Boston, MA 02135Off Market
- $1,227,3003 bd3 ba2k sqft50 Waverly Unit B #B, Brighton, MA 02135Off Market
- $2,284,3003 bd3 ba-- sqft54 Waverly St, Boston, MA 02135Off Market
Nearby schools
GreatSchools rating
- 5/10Gardner Pilot AcademyGrades: PK-8Distance: 0.4 mi
- 3/10Brighton High SchoolGrades: 7-12Distance: 0.8 mi
- 4/10Lyon High SchoolGrades: 9-12Distance: 1.1 mi
Get a cash offer in 3 minutes
Find out how much your home could sell for in as little as 3 minutes with a no-obligation cash offer.
Estimated market value
$1,370,800
Get a cash offer in 3 minutes
Find out how much your home could sell for in as little as 3 minutes with a no-obligation cash offer.
Estimated market value
$1,370,800
- Massachusetts
- Suffolk County
- Boston
- 02135
- Brighton
- 50 Waverly St Unit A
Nearby cities
Nearby neighborhoods
Nearby zip codes
Other Boston Topics
