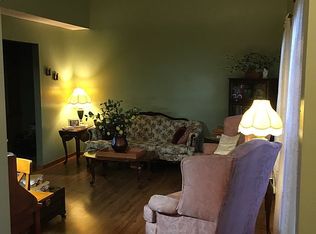
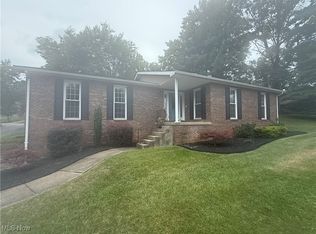
Welcome to Wellesley! This tri-level home is situated on a beautiful corner lot, conveniently off of Dupont Road. The home features a two car front load garage, a screened back porch, and nearly 1/3 acre. A generously sized welcoming foyer leads to the living room, eat-in kitchen, and stairs up and down. The main level also features a formal dining space and a half bath. The kitchen features a stainless appliance package, ready for those home-cooked meals! Three bedrooms and two full baths are located on the upper level. The lower level features a large family room with fireplace, and a massive utility room which leads to the garage. This Washington house is ready for new owners to make it home!
Closed
$189,000
50 Wellesley Dr, Washington, WV 26181
3beds
--sqft
Single Family Residence
Built in 1978
0.3 Acres Lot
$208,600 Zestimate®
$--/sqft
$2,111 Estimated rent
Home value
$208,600
$186,000 - $234,000
$2,111/mo
Zestimate® history
Owner options
List your home for rent
$2,111/mo
Rent Zestimate®
Find your next renter with Zillow Rental Manager. Plus, with online applications, you can quickly screen prospective tenants – for free.
$2,111/mo
Rent Zestimate®
Refinance and save
$946/mo
Est. payment
Refinancing to a lower rate could help reduce your monthly payments and save thousands over the life of the loan.
$946/mo
Est. payment
Explore your selling options
Work with a Zillow partner agent
Leverage their expertise and Zillow's premium Showcase listings to get your home seen by more buyers.
Get startedList with your own agent
Get your home in front of millions of buyers by listing it on Zillow.
Learn how to do itSell it yourself
Take full control of how buyers see your home on Zillow by listing For Sale by Owner (FSBO).
List your homeWhat's special
Formal dining spaceStainless appliance packageCorner lotWelcoming foyerThree bedroomsScreened back porchEat-in kitchen
Zillow last checked:
Listing updated:
Listed by:
Joseph Boggess joeyandjamesrealty@gmail.com304-531-8365,
RE/MAX Properties of the Valley
Bought with:
Kristy L Oldaker, 30325
Essence Realty L.L.C.
Source: MLS Now,MLS#: 5088227 Originating MLS: Parkersburg Area Association of REALTORS
Originating MLS: Parkersburg Area Association of REALTORSFacts & features
Interior
Bedrooms & bathrooms
- Bedrooms: 3
- Bathrooms: 3
- Full bathrooms: 2
- 1/2 bathrooms: 1
- Main level bathrooms: 1
Primary bedroom
- Description: Flooring: Carpet
- Level: Second
- Dimensions: 12 x 16
Bedroom
- Description: Flooring: Carpet
- Level: Second
- Dimensions: 8 x 12
Bedroom
- Description: Flooring: Carpet
- Level: Second
- Dimensions: 10 x 14
Primary bathroom
- Description: Flooring: Luxury Vinyl Tile
- Level: Second
- Dimensions: 5 x 10
Bathroom
- Description: Flooring: Carpet
- Level: First
- Dimensions: 4 x 4
Bathroom
- Description: Flooring: Luxury Vinyl Tile
- Level: Second
- Dimensions: 5 x 8
Dining room
- Description: Flooring: Carpet
- Level: First
- Dimensions: 11 x 11
Eat in kitchen
- Description: Flooring: Wood
- Level: First
- Dimensions: 11 x 16
Entry foyer
- Description: Flooring: Carpet,Stone
- Level: First
- Dimensions: 7 x 13
Family room
- Description: Flooring: Concrete
- Level: Lower
- Dimensions: 13 x 25
Living room
- Description: Flooring: Carpet
- Level: First
- Dimensions: 12 x 15
Utility room
- Description: Flooring: Linoleum
- Level: Lower
- Dimensions: 11 x 25
Heating
- Forced Air, Gas
Cooling
- Central Air
Appliances
- Included: Dryer, Dishwasher, Disposal, Microwave, Range, Refrigerator, Washer
- Laundry: In Basement
Features
- Central Vacuum
- Basement: Partially Finished
- Number of fireplaces: 1
- Fireplace features: Basement
Property
Parking
- Total spaces: 2
- Parking features: Attached, Garage
- Attached garage spaces: 2
Features
- Levels: Two
- Stories: 2
- Patio & porch: Rear Porch, Screened
- Fencing: None
Lot
- Size: 0.3 Acres
- Features: Corner Lot
Details
- Parcel number: 0313200120000
- Special conditions: Estate
Construction
Type & style
- Home type: SingleFamily
- Architectural style: Contemporary
- Property subtype: Single Family Residence
Materials
- Brick, Wood Siding
- Roof: Asphalt,Fiberglass
Condition
- Year built: 1978
Utilities & green energy
- Sewer: Public Sewer
- Water: Public
Community & HOA
Community
- Subdivision: Wellesley Sub
HOA
- Has HOA: Yes
- HOA fee: $40 monthly
Location
- Region: Washington
Financial & listing details
- Tax assessed value: $201,000
- Annual tax amount: $976
- Date on market: 12/2/2024
- Cumulative days on market: 51 days
- Listing terms: Cash,Conventional
Price history
| Date | Event | Price |
|---|---|---|
| 1/17/2025 | Sold | $189,000 |
Source:  MLS Now #5088227 Report a problem MLS Now #5088227 Report a problem | ||
| 1/17/2025 | Pending sale | $189,000 |
Source: MLS Now #5088227 Report a problem | ||
| 12/8/2024 | Contingent | $189,000 |
Source: MLS Now #5088227 Report a problem | ||
| 12/2/2024 | Listed for sale | $189,000 |
Source: MLS Now #5088227 Report a problem | ||
Public tax history
| Year | Property taxes | Tax assessment |
|---|---|---|
| 2025 | $1,431 +26.8% | $120,600 +5% |
| 2024 | $1,129 +15.7% | $114,900 +5.9% |
| 2023 | $976 +3.5% | $108,540 +3% |
| 2022 | $943 | $105,420 +3.2% |
| 2021 | -- | $102,120 +8.8% |
| 2020 | -- | $93,900 +3.5% |
| 2019 | $1,043 -1.6% | $90,720 +1.2% |
| 2018 | $1,060 | $89,640 +2.1% |
| 2017 | $1,060 +12.6% | $87,780 +2.9% |
| 2016 | $941 +0.9% | $85,320 +1% |
| 2015 | $933 +4.3% | $84,480 +4.4% |
| 2014 | $895 +6.1% | $80,940 +4.4% |
| 2013 | $843 | $77,520 +0.8% |
| 2012 | $843 +0% | $76,920 |
| 2011 | $843 -0.4% | $76,920 -0.1% |
| 2010 | $846 0% | $76,980 -0.1% |
| 2009 | $846 +13.7% | $77,040 +13.7% |
| 2008 | $744 -11.7% | $67,740 -11.7% |
| 2007 | $843 +1.5% | $76,740 +3.1% |
| 2006 | $830 +0.3% | $74,460 +1.2% |
| 2005 | $828 | $73,560 +2.6% |
| 2004 | -- | $71,700 +1.1% |
| 2003 | -- | $70,920 -2% |
| 2002 | -- | $72,360 +4.1% |
| 2001 | -- | $69,480 |
Find assessor info on the county website
Neighborhood: 26181
Nearby homes
- $291,0004 bd3 ba2.1k sqft25 Heather Pl, Washington, WV 26181Off Market
- $230,0003 bd3 ba2.4k sqft82 Wellesley Dr, Washington, WV 26181Sold
- $167,7002 bd2 ba1.4k sqft6045 Dupont Rd, Washington, WV 26181Off Market
- $252,6003 bd2 ba2.1k sqft38 Brambury Ct, Washington, WV 26181Off Market
- $309,7003 bd3 ba2.6k sqft20 Heather Pl, Washington, WV 26181Off Market
- $279,6004 bd4 ba3.2k sqft49 Heather Pl, Washington, WV 26181Off Market
- $96,7002 bd1 ba-- sqftDupont Cir, Washington, WV 26181Off Market
- $19,600-- bd-- ba-- sqftDupont Cir, Washington, WV 26181Off Market
Nearby schools
GreatSchools rating
- 8/10Blennerhassett Elementary SchoolGrades: PK-5Distance: 0.6 mi
- 7/10Blennerhassett Junior High SchoolGrades: 6-8Distance: 0.6 mi
- 6/10Parkersburg South High SchoolGrades: 9-12Distance: 4.4 mi
Schools provided by the listing agent
- District: Wood-Parkersburg South HS
Source: MLS Now. This data may not be complete. We recommend contacting the local school district to confirm school assignments for this home.


Get pre-qualified for a loan
At Zillow Home Loans, we can pre-qualify you in as little as 5 minutes with no impact to your credit score.An equal housing lender. NMLS #10287.
- West Virginia
- Wood County
- Washington
- 26181
- 50 Wellesley Dr
Nearby cities
Nearby zip codes
Other Washington Topics
