Skip main navigation
Off market
  • $4,357,200

    50 West St #26B, New York, NY 10006

    3beds
    2,309sqft
    Apartment
    Built in ----
    -- sqft lot
    $4,357,200 Zestimate®
    $1,887/sqft
    $7,067 Estimated rent

    Home value

    $4,357,200

    $3.75M - $5.10M

    $7,067/mo

    Zestimate® history
    Loading
    Loading...

    Owner options

    List your home for rent

    $7,067/mo

    Rent Zestimate®

    Find your next renter with Zillow Rental Manager. Plus, with online applications, you can quickly screen prospective tenants – for free.

    Learn more

    $7,067/mo

    Rent Zestimate®

    Refinance and save

    $21,689/mo

    Est. payment

    Refinancing to a lower rate could help reduce your monthly payments and save thousands over the life of the loan.

    See today's rates

    $21,689/mo

    Est. payment

    Explore your selling options

    Work with a Zillow partner agent

    Leverage their expertise and Zillow's premium Showcase listings to get your home seen by more buyers.

    Get started

    List with your own agent

    Get your home in front of millions of buyers by listing it on Zillow.

    Learn how to do it

    Sell it yourself

    Take full control of how buyers see your home on Zillow by listing For Sale by Owner (FSBO).

    List your home

    What's special

    Full-size washer and dryerEn-suite five-fixture bathDouble-height apartmentSide-by-side refrigerator and freezerWine refrigeratorCustom-stained walnut cabinetryElegant waterfall granite island

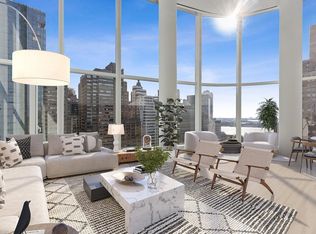
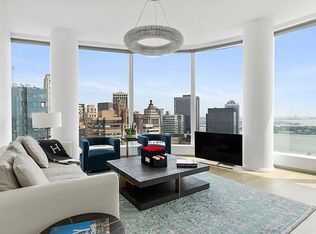
    Unique Double-height apartment! Available August 2026. Experience luxury living at its finest in this expansive 2,309 square foot, 3-bedroom, 3.5-bathroom corner residence with breathtaking Southeast exposure and water views of New York Harbor. Floor-to-ceiling 20-foot curved glass windows flood the Great Room with natural light, highlighting the open-concept chef's kitchen. The elegant waterfall granite island is complemented by custom-stained walnut cabinetry and a suite of premium Miele and Subzero appliances, including a five-burner gas cooktop, side-by-side refrigerator and freezer, wine refrigerator, dishwasher, and a range hood that vents directly to the outside.The primary bedroom is nestled in the western wing of the home, offering serene views of the Hudson River. Its en-suite five-fixture bath is designed with a floating backlit marble vanity, radiant floor heating, Hansgrohe polished chrome fixtures, and an advanced Toto electronic toilet with built-in bidet. The second and third bedrooms are situated in the southern wing, featuring ample closet space and a full-size washer and dryer. The second and third bathrooms, as well as the powder room, are finished with marble wet walls and floors, along with custom-designed vanities. Building Highlights: 50 West is a 64-story architectural masterpiece by internationally acclaimed architect Helmut Jahn. Featuring floor-to-ceiling curved glass windows, this landmark tower offers expansive interior layouts ranging from one to five bedrooms, including unique duplex and double-height spaces designed and finished by Thomas Juul-Hansen. Residents enjoy access to four floors of state-of-the-art amenities, including: A modern Fitness Center The Water Club a beautifully appointed spa retreat Children's amenities thoughtfully designed for all ages The Observatory at 50 West Street a stunning 64th-floor outdoor entertaining space with sweeping views of New York Harbor, the Hudson and East Rivers, the Statue of Liberty, and beyond Disclaimer: Images are virtually staged for marketing purposes only.

    This property is not currently displayed as for sale or rent on Zillow. This may be different from what's on other websites or public sources.
    Zillow last checked:

    Listing updated:

    Source: Zillow Rentals

    Facts & features

    Interior

    Bedrooms & bathrooms
    • Bedrooms: 3
    • Bathrooms: 4
    • Full bathrooms: 3
    • 1/2 bathrooms: 1
    Cooling
    • Central Air
    Appliances
    • Included: Dishwasher, Dryer, Washer
    • Laundry: In Unit, Shared
    Features
    • Elevator, Storage, View
    • Flooring: Hardwood
    Interior area
    • Total interior livable area: 2,309 sqft

    Property

    Parking
    • Details: Contact manager
    Accessibility
    • Accessibility features: Disabled access
    Features
    • Exterior features: Bicycle storage, Broker Exclusive, Childrens Playroom, Concierge, Fios Available, Live In Super, Media Room, Nyc Evacuation 1, Package Room, Public Outdoor Space, Recreation Facilities, Roofdeck, View Type: Skyline View, Waterview
    • Pool features: Pool
    • Has view: Yes
    • View description: City View, Park View
    Details
    • Parcel number: 000171282

    Construction

    Type & style
    • Home type: Apartment
    • Property subtype: Apartment

    Community & HOA

    Community
    • Features: Fitness Center, Gated, Pool
    HOA
    • Amenities included: Fitness Center, Pool
    Location
    • Region: New York

    Financial & listing details

    • Price per square foot: $1,887/sqft
    • Tax assessed value: $936,616
    • Annual tax amount: $49,290
    • Date on market: 6/15/2026
    • Date available: 08/01/2026
    • Lease term: Contact For Details

    Price history

    Price history is unavailable.

    Public tax history

    YearProperty taxesTax assessment
    2025$49,290 +0.3%$421,478 +3.7%
    2024$49,160 +1.9%$406,502 +3.6%
    2023$48,238 $392,237 +4.4%
    2022-- $375,699
    2021-- $375,699 -9.7%
    2020-- $415,943 +2.3%
    2019$49,297 -0.4%$406,593 +3.6%
    2018$49,487 +29.8%$392,387 +30.9%
    2017$38,115 $299,836
    Find assessor info on the county website

    Neighborhood: Financial District

    Nearby schools

    GreatSchools rating