Charming, low-maintenance living in the heart of Harrison! This wonderful one-bedroom unit offers the perfect blend of convenience and comfort, just a short, easy walk to the railroad for a seamless commute to Grand Central.
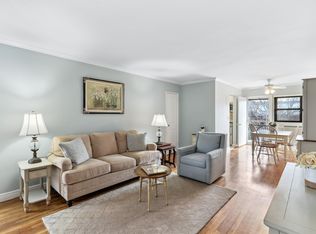
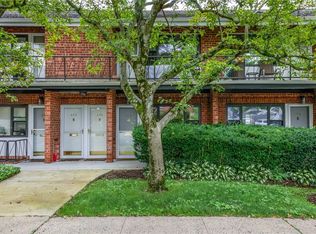
Enjoy the vibrant lifestyle with downtown Harrison’s dining and shopping just steps away. Inside, you’ll find beautiful hardwood floors, a generous living room, and a spacious bedroom that provide an inviting and comfortable atmosphere.The private entrance adds a sense of exclusivity, while the cozy patio is perfect for morning coffee or unwinding with evening breezes. The efficient kitchenette features a gas stovetop—(no oven)ideal for simple, everyday cooking.
A rare opportunity for easy living in a prime location—perfect for commuters, downsizers, or anyone seeking a relaxed, low-maintenance lifestyle.
Sold for $172,500
$172,500
50 West Street #C5A, Harrison, NY 10528
1beds
560sqft
Stock Cooperative, Residential
Built in 1959
-- sqft lot
$175,800 Zestimate®
$308/sqft
$2,479 Estimated rent
Home value
$175,800
$167,000 - $186,000
$2,479/mo
Zestimate® history
Owner options
List your home for rent
$2,479/mo
Rent Zestimate®
Find your next renter with Zillow Rental Manager. Plus, with online applications, you can quickly screen prospective tenants – for free.
$2,479/mo
Rent Zestimate®
Refinance and save
$729/mo
Est. payment
Refinancing to a lower rate could help reduce your monthly payments and save thousands over the life of the loan.
$729/mo
Est. payment
Explore your selling options
Work with a Zillow partner agent
Leverage their expertise and Zillow's premium Showcase listings to get your home seen by more buyers.
Get startedList with your own agent
Get your home in front of millions of buyers by listing it on Zillow.
Learn how to do itSell it yourself
Take full control of how buyers see your home on Zillow by listing For Sale by Owner (FSBO).
List your homeWhat's special
Cozy patioSpacious bedroomGas stovetopPrivate entranceOne-bedroom unitEfficient kitchenetteBeautiful hardwood floors
Zillow last checked:
Listing updated:
Listed by:
Kevin O'Shea 914-262-1931,
Berkshire Hathaway HS NY Prop 914-779-1700
Bought with:
James Anderson, 10401358131
Concrete Jungle NYC Realty
Source: OneKey® MLS as distributed by MLS GRID,MLS#: 974180
Facts & features
Interior
Bedrooms & bathrooms
- Bedrooms: 1
- Bathrooms: 1
- Full bathrooms: 1
Bedroom 1
- Description: Generous
- Level: First
Bathroom 1
- Level: First
Kitchen
- Description: Kitchenette
- Level: First
Living room
- Description: Spacious & Bright
- Level: First
Heating
- Baseboard, Steam
Cooling
- None
Appliances
- Included: Gas Cooktop, Refrigerator
Features
- First Floor Bedroom, Walk Through Kitchen
- Has fireplace: No
- Common walls with other units/homes: Center,No One Below
Interior area
- Total structure area: 560
- Total interior livable area: 560 sqft
Property
Parking
- Total spaces: 1
- Parking features: Assigned, Parking Lot
Features
- Levels: One
- Exterior features: Other
Lot
- Size: 3.04 Acres
Details
- Parcel number: 2801000055000000000002
- Special conditions: None
Construction
Type & style
- Home type: Cooperative
- Architectural style: Garden
- Property subtype: Stock Cooperative, Residential
- Attached to another structure: Yes
Materials
- Brownstone
Condition
- Year built: 1959
Details
- Builder model: 1 BR 1bth
Utilities & green energy
- Sewer: Public Sewer
- Water: Public
- Utilities for property: Electricity Connected, Natural Gas Connected, Phone Available, Sewer Connected, Trash Collection Public, Water Connected
Community & HOA
HOA
- Has HOA: Yes
Location
- Region: Harrison
Financial & listing details
- Price per square foot: $308/sqft
- Date on market: 3/19/2026
- Cumulative days on market: 22 days
- Listing agreement: Exclusive Right To Sell
- Inclusions: Refrigerator
- Electric utility on property: Yes
Price history
| Date | Event | Price |
|---|---|---|
| 7/14/2026 | Sold | $172,500-1.4%$308/sqft |
Source:  OneKey® MLS as distributed by MLS GRID #974180 Report a problem OneKey® MLS as distributed by MLS GRID #974180 Report a problem | ||
| 4/10/2026 | Pending sale | $175,000$313/sqft |
Source: BHHS broker feed #974180 Report a problem | ||
| 4/10/2026 | Contingent | $175,000$313/sqft |
Source:  Berkshire Hathaway HomeServices New England Properties #974180 Report a problem Berkshire Hathaway HomeServices New England Properties #974180 Report a problem | ||
| 3/19/2026 | Listed for sale | $175,000$313/sqft |
Source: OneKey® MLS as distributed by MLS GRID #974180 Report a problem | ||
Public tax history
Tax history is unavailable.
Neighborhood: 10528
Nearby homes
- $300,0002 bd1 ba830 sqft50 West St APT B2A, Harrison, NY 10528Sold
- $170,0001 bd1 ba560 sqft50 West St APT A4A, Harrison, NY 10528Sold
- $---- bd-- ba-- sqft50 West St APT C1A, Harrison, NY 10528Off Market
- $---- bd-- ba-- sqft50 West St APT A2B, Harrison, NY 10528Off Market
- $---- bd-- ba-- sqft50 West St APT B6B, Harrison, NY 10528Off Market
- $230,0002 bd1 ba800 sqft50 West St APT A7G, Harrison, NY 10528Sold
- $---- bd-- ba-- sqft50 West St APT A3B, Harrison, NY 10528Off Market
- $---- bd-- ba-- sqft50 West St APT A2A, Harrison, NY 10528Off Market
- $---- bd-- ba-- sqft50 West St APT A8B, Harrison, NY 10528Off Market
Nearby schools
GreatSchools rating
- 5/10Parsons Memorial SchoolGrades: K-5Distance: 0.5 mi
- 9/10Louis M Klein Middle SchoolGrades: 6-8Distance: 1.2 mi
- 8/10Harrison High SchoolGrades: 9-12Distance: 1.5 mi
Schools provided by the listing agent
- Elementary: Parsons Memorial
- Middle: Louis M Klein Middle School
- High: Harrison High School
Source: OneKey® MLS as distributed by MLS GRID. This data may not be complete. We recommend contacting the local school district to confirm school assignments for this home.
- New York
- Westchester County
- Harrison
- 10528
- 50 West Street Unit C5A
Nearby cities
Nearby zip codes
Other Harrison Topics
