Welcome to RES50A at 50 West Street, a Condominium Residence in the Sky. 1734 Square Feet, Large Two Bed plus Home Office/ Third Bedroom and Three Full Baths.
Be astonished by the views from the 50th Floor, with 10 ft Ceilings and Floor to ceiling windows, including North and East Endless Views of Manhattan and Hudson River. With exquisite finishes, elegant wide-plank Oak hardwoods throughout the interior is designed by Thomas Juul Hansen. High above the city, this “Sky Pad” features an open chef’s kitchen is appointed with Custom Walnut Cabinetry, Granite Countertops, Water-Fall Edge Island, Miele appliances throughout, Subzero Refrigerator, and a Proper Subzero Wine Fridge. The views to North East from the Livingroom and Kitchen are spectacular day and night. The Spa-like Master Bath features Five-Fixture Double Vanity, Hansgrohe Fixtures, Electronic Toto Bidet/Toilet, Heated Floors, Glass Rain Shower and Marble Deep Soaking Tub to relax and rejuvenate. There is also a Full-Sized fully vented Whirlpool Washer and Dryer in the Home for necessary convenience.
The Primary Bedroom has eastern panoramic views of city Skyline, one fitted closet & one Walk-in closer. En-suit Bath with Heated floors, Double sinks. Bidet, Glass enclosed showers, & oversized marble tub. Secondary bedroom with Eastern City views, a large, fitted closet with an En suit bath, with Heated floors, Oversized tub and a built-in Bidet. The windowed home office is located just off the formal entry to the home with endless northern views of Hudson River and Manhattan Skyline.
Architect Helmut Jahn’s 780 ft Tower is a major contribution to the New York Skyline and ought to be your home. White Glove service is at your disposal 24/7. Spacious four floors of amenities include an indoor Pool, Golf Simulator, Yoga and Spinning Studios, Cinema, Sauna and Hot Tub, Residence Dinning, Lounge and Children’s Playroom. The 65th Floor Observatory has mesmerizing views of the New York Harbor and far more beyond that. This location is adjacent to Westfield World, which includes Gucci, Ferragamo, Valencia, Hermes, Kate Spade, etc.
Numerous Transportation Hubs are close by (1/2/3, 4/5, R/W & J/Z and Path trains).
Sold
$4,102,000
50 West St #Res50a, New York, NY 10006
2beds
1,734sqft
Condominium
Built in 2016
-- sqft lot
$3,310,300 Zestimate®
$2,366/sqft
$12,760 Estimated rent
Home value
$3,310,300
$3.01M - $3.61M
$12,760/mo
Zestimate® history
Owner options
List your home for rent
$12,760/mo
Rent Zestimate®
Find your next renter with Zillow Rental Manager. Plus, with online applications, you can quickly screen prospective tenants – for free.
$12,760/mo
Rent Zestimate®
Refinance and save
$27,793/mo
Est. payment
Refinancing to a lower rate could help reduce your monthly payments and save thousands over the life of the loan.
$27,793/mo
Est. payment
Explore your selling options
Work with a Zillow partner agent
Leverage their expertise and Zillow's premium Showcase listings to get your home seen by more buyers.
Get startedList with your own agent
Get your home in front of millions of buyers by listing it on Zillow.
Learn how to do itSell it yourself
Take full control of how buyers see your home on Zillow by listing For Sale by Owner (FSBO).
List your homeWhat's special
Zillow last checked:
Listing updated:
Listed by:
Julia Jiang Hawkins,
Douglas Elliman,
Charles Hawkins
Source: StreetEasy,MLS#: S1650818
Facts & features
Interior
Bedrooms & bathrooms
- Bedrooms: 2
- Bathrooms: 3
- Full bathrooms: 3
Rooms
- Room types: Bike Room, Childrens Playroom, Media Room, Package Room
Cooling
- Central Air
Appliances
- Included: Dishwasher, Washer/Dryer
- Laundry: Inside
Features
- Flooring: Hardwood
Interior area
- Total structure area: 1,734
- Total interior livable area: 1,734 sqft
Property
Accessibility
- Accessibility features: Wheelchair Access
Features
- Pool features: Swimming Pool
- Has view: Yes
- View description: City, Skyline, Water
- Has water view: Yes
- Water view: Water
Details
- Special conditions: Resale
Construction
Type & style
- Home type: Condo
- Property subtype: Condominium
Condition
- Year built: 2016
Community & HOA
Community
- Features: Doorman
- Security: Doorman
- Subdivision: Financial District
HOA
- Has HOA: Yes
- Amenities included: Laundry, Fitness Center, Elevator(s), Concierge
- Services included: Maintenance
- HOA fee: $2,539 monthly
Location
- Region: New York
Financial & listing details
- Price per square foot: $2,366/sqft
- Annual tax amount: $40,044
- Date on market: 3/10/2023
Price history
| Date | Event | Price |
|---|---|---|
| 12/21/2023 | Sold | $4,102,000-3.5%$2,366/sqft |
Source: StreetEasy #S1650818 Report a problem | ||
| 11/7/2023 | Pending sale | $4,250,000$2,451/sqft |
Source: StreetEasy #22344957 Report a problem | ||
| 11/7/2023 | Listing removed | -- |
Source: StreetEasy Report a problem | ||
| 10/17/2023 | Pending sale | $4,250,000$2,451/sqft |
Source: StreetEasy #22344957 Report a problem | ||
| 10/17/2023 | Listing removed | -- |
Source: StreetEasy Report a problem | ||
| 8/17/2023 | Pending sale | $4,250,000$2,451/sqft |
Source: StreetEasy #22344957 Report a problem | ||
| 3/14/2023 | Listed for sale | $4,250,000$2,451/sqft |
Source: StreetEasy #22344957 Report a problem | ||
Public tax history
Tax history is unavailable.
Neighborhood: Financial District
Nearby homes
- $2,928,3002 bd3 ba1.5k sqft50 West St #38B, New York, NY 10006Off Market
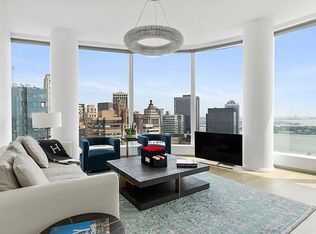
- $13,0002 bd3 ba1.6k sqft50 West St APT 27A, New York, NY 10006For Rent

- $4,950,6373 bd4 ba2.3k sqft50 West St APT 24B, New York, NY 10006Sold
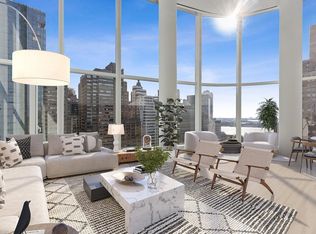
- $3,106,700-- bd-- ba1.5k sqft50 West St #50B, New York, NY 10006Off Market
- $513,488-- bd-- ba-- sqft50 West St #44D, New York, NY 10006Off Market
- $3,049,900-- bd-- ba1.7k sqft50 West St #41A, New York, NY 10006Off Market
- $7,836,9003 bd4 ba3.6k sqft50 West St UNIT PH60A, New York, NY 10006Off Market
- $3,034,2002 bd3 ba1.7k sqft50 West St APT 49A, New York, NY 10006Off Market
- $1,699,0001 bd1 ba1k sqft50 West St APT 15B, New York, NY 10006For Sale
Nearby schools
GreatSchools rating
- 9/10Battery Park City SchoolGrades: PK-8Distance: 0.2 mi
- 4/10Leadership And Public Service High SchoolGrades: 9-12Distance: 0.2 mi
- 4/10Middle 297Grades: 6-8Distance: 1.7 mi
- New York
- New York County
- New York
- 10006
- Manhattan
- Financial District
- 50 West St Unit Res50a
Nearby cities
Nearby neighborhoods
Nearby zip codes
Other New York Topics
