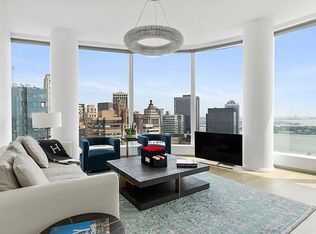
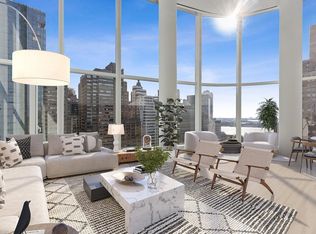
SIMPLY AMAZING - FULL Floor, Duplex Double height PENTHOUSE! AVAILABLE: 5/1/2023 Residence PH1 at 50 WEST is the jewel atop a striking sculptural glass tower. At 8,987 SF living space and 434 SF private terrace, this exceptional 5-bedroom, 7.5-bathroom penthouse Duplex covers an entire floor with massive primary bedroom suite upstairs. Double-Height living room and breathtaking views throughout are some of the features in this stunning Architectural Digest featured home. The residence offers expansive East, West, North, and South-facing views of the Manhattan skyline, Hudson River, New York Harbor, Statue of Liberty, Brooklyn, Staten Island, NJ and beyond, all wrapped in curved curtain-wall windows. From a private elevator landing, one has a choice to enter the residence: The WEST entry reveals a formal gallery foyer that leads to an incredible entertainment space, whereas the EAST entry leads to the sleeping quarter, family room, primary suite on the upper level and the kitchen. Continuing through the main entrance, the gallery brings you to a breathtaking oversized Double height living room, with nearly 70 linear feet of floor-to-ceiling glass wrapping the gentle curve of the sprawling space, which features: an adjacent terrace overlooking NYC Harbor and Statue of Liberty, a fireplace, Formal Dining room, Media Room and one of the guests Bedroom and Library. Family room and kitchen, boasts a substantial center island allowing for both seamless entertaining and daily living. Meticulously designed by Thomas Juul Hansen, the custom Stevali kitchen features dark stained walnut cabinetry, black Zimbabwe granite countertops and backsplash, Kohler fixtures, and top-of-the-line appliances by Miele and Sub-Zero including refrigerator/freezer, full size wine refrigerator, 6-burners gas cooktop with built-in canopy hood with exterior ventilation, two integrated dishwashers, two ovens, steam oven, speed oven, integrated coffee maker, massive wane closet and wine refrigerator and 2 sizable pantry closets for storage and food supply. Secluded in the southeastern wing, located on the second floor of the residence, the grand corner primary suite, offering stunning NYC Harbor and Statue of Liberty views, two massive walk-in closets, primary bath with dual vanity and custom slab marble stone feature walls, radiant heated floors, sauna, 2 steam showers, 2 private TOTO toilets. This primary bath boasts an enviable freestanding soaking tub purposely positioned to enjoy incredible open views of NYC Harbor and Statue of Liberty views. Four additional light-filled bedrooms feature an en-suite bath located on the Eastern half floor of the PH1 residence and are separated from the Western Half floor side and main entertainment area to provide privacy and tranquility to its residents. A powder room, Laundry room with washer, vented dryer and sink, Lutron shades and lighting control system finish out this incredible home. A world-class condominium tower located in what is the 'New Downtown,' 50 West soars over 786 feet, offering 186 residences ranging from one-bedrooms to full-floor penthouses. 50 Street Luxury Condominium is surrounded by the best that Financial District has to offer. Building features over 30,000 square feet of private indoor and outdoor spaces curated by Axiom Management, which provides social events for adults and kids. Amenities include Rooftop Observatory with 2 BBQ grills, The Water Club with the 60-feet lap pool, sauna, steam room and hot tub, separate floor for a generous state-of-the-art fitness center and full floor for entertainment, designed with multifunctional zones for different type of events. Experience a true and unique lifestyle at 50 WEST. PLEASE NOTE: the upper floor primary Bedroom and Bathroom were reconfigured, so please use last offering plan amendment floor plan for PH1 provided.
This property is not currently displayed as for sale or rent on Zillow. This may be different from what's on other websites or public sources.