Nestled in Heather Estates, one of Weymouth’s most established and spread-out suburban neighborhoods, this Colonial offers everything you could want in a home plus a fully finished walk-out lower-level in-law suite with full second kitchen, ideal for extended family, guests, or just to spread out while entertaining. The main level features an updated kitchen with marble countertops, a spacious dining area, first-floor & lower level laundry, an expansive step-down great room with cathedral ceilings and a fireplace. Upstairs, four bedrooms include a primary suite with private bath and walk-in closet. Behind the walls, this home has been quietly upgraded with a newer HVAC and other upgrades that create lasting value buyers won’t see on a walkthrough, but will appreciate on day one. Outside, a fenced backyard retreat includes an in-ground pool, fire pit, and mature landscaping on a 0.46-acre corner lot with 8 parking spaces. Enjoy quiet, tree-lined suburban living with easy access to three commuter rail lines, South Shore Hospital and the area's expanding medical and professional facilities, Derby Street shops, restaurants and Route 3. This home offers space and privacy, a combination that cannot be found in nearby new construction.
Sold for $1,150,000
$1,150,000
50 Weyfair Path, Weymouth, MA 02190
5beds
3,600sqft
Single Family Residence
Built in 1992
0.46 Acres Lot
$1,152,900 Zestimate®
$319/sqft
$6,234 Estimated rent
Home value
$1,152,900
$1.08M - $1.22M
$6,234/mo
Zestimate® history
Owner options
List your home for rent
$6,234/mo
Rent Zestimate®
Find your next renter with Zillow Rental Manager. Plus, with online applications, you can quickly screen prospective tenants – for free.
$6,234/mo
Rent Zestimate®
Refinance and save
$7,759/mo
Est. payment
Refinancing to a lower rate could help reduce your monthly payments and save thousands over the life of the loan.
$7,759/mo
Est. payment
Explore your selling options
Work with a Zillow partner agent
Leverage their expertise and Zillow's premium Showcase listings to get your home seen by more buyers.
Get startedList with your own agent
Get your home in front of millions of buyers by listing it on Zillow.
Learn how to do itSell it yourself
Take full control of how buyers see your home on Zillow by listing For Sale by Owner (FSBO).
List your homeWhat's special
In-ground poolFire pitFenced backyard retreatMature landscapingSpacious dining area
Zillow last checked:
Listing updated:
Listed by:
Livingston Group 781-888-1006,
Compass 781-285-8028,
Rhonda Livingston 781-888-1006
Bought with:
Kathy Gentile
Coldwell Banker Realty - Cohasset
Source: MLS PIN,MLS#: 73539986
Facts & features
Interior
Bedrooms & bathrooms
- Bedrooms: 5
- Bathrooms: 4
- Full bathrooms: 3
- 1/2 bathrooms: 1
Primary bedroom
- Features: Bathroom - 3/4, Ceiling Fan(s), Walk-In Closet(s), Flooring - Wall to Wall Carpet
- Level: Second
- Area: 207.64
- Dimensions: 11.6 x 17.9
Bedroom 2
- Features: Ceiling Fan(s), Closet, Flooring - Wall to Wall Carpet
- Level: Second
- Area: 183.75
- Dimensions: 12.5 x 14.7
Bedroom 3
- Features: Ceiling Fan(s), Closet, Flooring - Wall to Wall Carpet
- Level: Second
- Area: 124.67
- Dimensions: 13.7 x 9.1
Bedroom 4
- Features: Ceiling Fan(s), Closet, Flooring - Wall to Wall Carpet
- Level: Second
- Area: 154.43
- Dimensions: 11.11 x 13.9
Bedroom 5
- Features: Flooring - Stone/Ceramic Tile
- Level: Basement
- Area: 179.58
- Dimensions: 14.6 x 12.3
Bathroom 1
- Features: Bathroom - 1/4, Flooring - Stone/Ceramic Tile
- Level: First
- Area: 29.64
- Dimensions: 5.7 x 5.2
Bathroom 2
- Features: Bathroom - Full, Bathroom - With Tub & Shower, Flooring - Stone/Ceramic Tile, Jacuzzi / Whirlpool Soaking Tub, Double Vanity
- Level: Second
- Area: 70.47
- Dimensions: 8.1 x 8.7
Bathroom 3
- Features: Bathroom - 3/4, Bathroom - Tiled With Shower Stall, Flooring - Stone/Ceramic Tile
- Level: Second
- Area: 71.34
- Dimensions: 8.2 x 8.7
Dining room
- Features: Flooring - Hardwood, Lighting - Overhead
- Level: First
- Area: 161.24
- Dimensions: 11.6 x 13.9
Family room
- Features: Cathedral Ceiling(s), Ceiling Fan(s), Flooring - Hardwood, Recessed Lighting, Sunken, Lighting - Overhead
- Level: Main,First
- Area: 420.98
- Dimensions: 21.7 x 19.4
Kitchen
- Features: Bathroom - Half, Closet/Cabinets - Custom Built, Flooring - Stone/Ceramic Tile, Window(s) - Bay/Bow/Box, Dining Area, Countertops - Stone/Granite/Solid, Kitchen Island, Exterior Access, Open Floorplan, Recessed Lighting, Stainless Steel Appliances
- Level: First
- Area: 161.29
- Dimensions: 12.7 x 12.7
Living room
- Features: Flooring - Hardwood
- Level: First
- Area: 154.29
- Dimensions: 11.1 x 13.9
Heating
- Baseboard, Oil
Cooling
- Central Air
Appliances
- Included: Water Heater, Range, Dishwasher, Second Dishwasher, Stainless Steel Appliance(s)
- Laundry: Dryer Hookup - Electric, Washer Hookup, Flooring - Stone/Ceramic Tile, First Floor
Features
- Dining Area, Closet - Double, Bathroom - 3/4, Bathroom - Tiled With Shower Stall, Countertops - Stone/Granite/Solid, Countertops - Upgraded, Kitchen Island, Cabinets - Upgraded, Open Floorplan, Recessed Lighting, Foyer, Inlaw Apt., Bathroom, Kitchen, Media Room, Central Vacuum
- Flooring: Carpet, Hardwood, Stone / Slate, Flooring - Stone/Ceramic Tile
- Basement: Finished,Walk-Out Access,Interior Entry,Garage Access
- Number of fireplaces: 1
- Fireplace features: Family Room
Interior area
- Total structure area: 3,600
- Total interior livable area: 3,600 sqft
- Finished area above ground: 3,600
- Finished area below ground: 0
Property
Parking
- Total spaces: 8
- Parking features: Under, Off Street
- Attached garage spaces: 2
- Uncovered spaces: 6
Features
- Patio & porch: Deck, Patio
- Exterior features: Deck, Patio, Pool - Inground, Rain Gutters, Storage, Sprinkler System, Fenced Yard, Satellite Dish
- Has private pool: Yes
- Pool features: In Ground
- Fencing: Fenced
Lot
- Size: 0.46 Acres
- Features: Corner Lot
Details
- Parcel number: 282043
- Zoning: R-6
- Other equipment: Satellite Dish
Construction
Type & style
- Home type: SingleFamily
- Architectural style: Colonial
- Property subtype: Single Family Residence
Materials
- Frame
- Foundation: Concrete Perimeter
- Roof: Shingle
Condition
- Year built: 1992
Utilities & green energy
- Electric: Circuit Breakers
- Sewer: Public Sewer
- Water: Public, Private
- Utilities for property: for Electric Range
Community & HOA
Community
- Features: Public Transportation, Shopping, Park, Medical Facility, Laundromat, Highway Access, House of Worship, Private School, Public School, T-Station
- Security: Security System
- Subdivision: Heather Estates
HOA
- Has HOA: Yes
- HOA fee: $150 annually
Location
- Region: Weymouth
Financial & listing details
- Price per square foot: $319/sqft
- Tax assessed value: $966,000
- Annual tax amount: $9,757
- Date on market: 8/12/2026
- Road surface type: Paved
Price history
| Date | Event | Price |
|---|---|---|
| 9/10/2026 | Sold | $1,150,000-2.1%$319/sqft |
Source: MLS PIN #73539986 Report a problem | ||
| 8/10/2026 | Pending sale | $1,175,000$326/sqft |
Source: MLS PIN #73539986 Report a problem | ||
| 8/2/2026 | Contingent | $1,175,000$326/sqft |
Source: MLS PIN #73539986 Report a problem | ||
| 6/23/2026 | Listed for sale | $1,175,000+90.3%$326/sqft |
Source: MLS PIN #73539986 Report a problem | ||
| 8/19/2015 | Sold | $617,500-1.2%$172/sqft |
Source: Public Record Report a problem | ||
| 7/29/2015 | Pending sale | $624,900$174/sqft |
Source: Success! Real Estate #71864273 Report a problem | ||
| 6/26/2015 | Listed for sale | $624,900+4.2%$174/sqft |
Source: Success! Real Estate #71864273 Report a problem | ||
| 11/20/2007 | Sold | $600,000+495.5%$167/sqft |
Source: Public Record Report a problem | ||
| 8/14/1992 | Sold | $100,750$28/sqft |
Source: Public Record Report a problem | ||
Public tax history
| Year | Property taxes | Tax assessment |
|---|---|---|
| 2025 | $9,757 +4.3% | $966,000 +6.1% |
| 2024 | $9,351 +6.5% | $910,500 +8.4% |
| 2023 | $8,777 +2.4% | $839,900 +12.3% |
| 2022 | $8,570 +6.2% | $747,800 +8.8% |
| 2021 | $8,071 +3.6% | $687,500 +5.2% |
| 2020 | $7,791 +1.6% | $653,600 +3.4% |
| 2019 | $7,665 +3.5% | $632,400 +6.8% |
| 2018 | $7,404 +2.3% | $592,300 +4.9% |
| 2017 | $7,235 +0.4% | $564,800 +0.3% |
| 2016 | $7,209 +5.4% | $563,200 +6.2% |
| 2015 | $6,840 +3.5% | $530,200 +6.7% |
| 2014 | $6,611 +3.7% | $497,100 +0.8% |
| 2013 | $6,377 -3.5% | $493,200 -9.4% |
| 2012 | $6,609 +3.2% | $544,400 -0.7% |
| 2011 | $6,406 +9.3% | $548,000 -8.5% |
| 2010 | $5,862 | $598,800 |
| 2009 | $5,862 +2.8% | $598,800 -2.4% |
| 2008 | $5,702 +9.1% | $613,800 +6.5% |
| 2007 | $5,228 +1.6% | $576,400 |
| 2006 | $5,147 +2.7% | $576,400 +1.8% |
| 2005 | $5,013 +4.7% | $566,400 +50.2% |
| 2004 | $4,787 +2.9% | $377,200 |
| 2003 | $4,651 +2.2% | $377,200 0% |
| 2002 | $4,550 +6.4% | $377,300 +34.7% |
| 1999 | $4,276 | $280,200 |
Find assessor info on the county website
Neighborhood: South Weymouth
Nearby homes
- $960,5004 bd3 ba2.2k sqft100 Ralston Rd, Weymouth, MA 02190Off Market
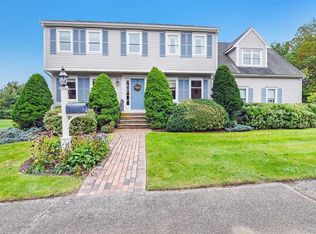
- $1,047,5004 bd3 ba2.4k sqft42 Weyfair Path, Weymouth, MA 02190Off Market
- $1,095,2004 bd2 ba2.7k sqft109 Ralston Rd, Weymouth, MA 02190Off Market
- $974,1003 bd2 ba2.1k sqft90 Ralston Rd, Weymouth, MA 02190Off Market
- $1,100,0004 bd4 ba2.1k sqft39 Weyfair Path, Weymouth, MA 02190Sold
- $1,156,6004 bd3 ba3.2k sqft40 Courtney Rd, Weymouth, MA 02190Off Market
- $960,0006 bd4 ba3.8k sqft32 Weyfair Path, Weymouth, MA 02190Sold
- $1,132,7005 bd3 ba3k sqft50 Courtney Rd, Weymouth, MA 02190Off Market
Nearby schools
GreatSchools rating
- 6/10Ralph Talbot Elementary SchoolGrades: K-5Distance: 0.3 mi
- NAAbigail Adams Middle SchoolGrades: 6-7Distance: 2.9 mi
- 5/10Weymouth High SchoolGrades: 9-12Distance: 0.3 mi
Schools provided by the listing agent
- Elementary: Ralph Talbot
- Middle: Chapman
- High: Weymouth High
Source: MLS PIN. This data may not be complete. We recommend contacting the local school district to confirm school assignments for this home.
Get a cash offer in 3 minutes
Find out how much your home could sell for in as little as 3 minutes with a no-obligation cash offer.
Estimated market value
$1,152,900
Get a cash offer in 3 minutes
Find out how much your home could sell for in as little as 3 minutes with a no-obligation cash offer.
Estimated market value
$1,152,900
- Massachusetts
- Norfolk County
- Weymouth
- 02190
- South Weymouth
- 50 Weyfair Path
