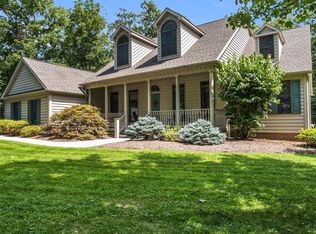
Nestled amidst a serene wooded setting, this beautiful colonial home situated on 2 acres offers the perfect blend of privacy and elegance. The expansive wrap-around porch invites you to unwind and enjoy the tranquility of its secluded location. Inside, the custom kitchen stands as the heart of the home, featuring modern amenities including solid wood cabinets, granite countertops, upline appliance and a thoughtful design that cater to both functionality and style. Hardwood flooring adds warmth and character throughout, complementing the inviting family room complete with a cozy fireplace. The view from the sunroom frames the deck, which extends the living space outdoors. The deck itself is designed for relaxation and enjoyment, with ample space for outdoor furniture, potted plants, and maybe even a cozy corner for reading or sipping morning coffee. Let's step back inside and meander to the upper level where you will find an en-suite master bedroom which boasts an updated bath with a stunning European styled open shower, providing a private sanctuary enhanced by contemporary comforts. Meanwhile, there are 2 additional spacious bedrooms and an additional bath that finishes our tour of the 2nd level. Let's not overlook, the main level offers a multi-function room that can cater to those who desire a 4th bedroom, a den, or playroom for those with little ones needing a toy hideaway. The finished lower level presents an exceptional space for entertainment, featuring another fireplace and a convenient wet bar. With its picturesque surroundings and meticulously maintained interior, this property promises not just a home, but a retreat where every detail contributes to a lifestyle of comfort and refinement.
Sold for $540,000
$540,000
50 White Oak Trl, Gettysburg, PA 17325
4beds
3,164sqft
Single Family Residence
Built in 1999
2 Acres Lot
$586,500 Zestimate®
$171/sqft
$3,249 Estimated rent
Home value
$586,500
$557,000 - $616,000
$3,249/mo
Zestimate® history
Owner options
List your home for rent
$3,249/mo
Rent Zestimate®
Find your next renter with Zillow Rental Manager. Plus, with online applications, you can quickly screen prospective tenants – for free.
$3,249/mo
Rent Zestimate®
Refinance and save
$3,775/mo
Est. payment
Refinancing to a lower rate could help reduce your monthly payments and save thousands over the life of the loan.
$3,775/mo
Est. payment
Explore your selling options
Work with a Zillow partner agent
Leverage their expertise and Zillow's premium Showcase listings to get your home seen by more buyers.
Get startedList with your own agent
Get your home in front of millions of buyers by listing it on Zillow.
Learn how to do itSell it yourself
Take full control of how buyers see your home on Zillow by listing For Sale by Owner (FSBO).
List your homeWhat's special
Zillow last checked:
Listing updated:
Listed by:
Stephanie Myers 410-259-0525,
Long & Foster Real Estate, Inc.
Bought with:
Mary Price, AB050221L
Berkshire Hathaway HomeServices Homesale Realty
Source: Bright MLS,MLS#: PAAD2013936
Facts & features
Interior
Bedrooms & bathrooms
- Bedrooms: 4
- Bathrooms: 3
- Full bathrooms: 3
- Main level bathrooms: 1
- Main level bedrooms: 1
Rooms
- Room types: Dining Room, Primary Bedroom, Bedroom 2, Bedroom 3, Bedroom 4, Kitchen, Family Room, Breakfast Room, Sun/Florida Room, Laundry, Recreation Room, Utility Room, Primary Bathroom, Full Bath
Basement
- Description: Percent Finished: 80.0
- Area: 970
Heating
- Forced Air, Natural Gas
Cooling
- Central Air, Electric
Appliances
- Included: Microwave, Dishwasher, Oven/Range - Gas, Refrigerator, Oven, Disposal, Exhaust Fan, Extra Refrigerator/Freezer, Ice Maker, Freezer, Stainless Steel Appliance(s), Water Heater, Oven/Range - Electric, Water Conditioner - Owned, Water Treat System, Gas Water Heater
- Laundry: Main Level, Hookup, Washer/Dryer Hookups Only, Laundry Room
Features
- Breakfast Area, Ceiling Fan(s), Entry Level Bedroom, Family Room Off Kitchen, Open Floorplan, Formal/Separate Dining Room, Eat-in Kitchen, Kitchen Island, Pantry, Combination Kitchen/Living, Kitchen - Country, Primary Bath(s), Recessed Lighting, Upgraded Countertops, Bar, Built-in Features, Floor Plan - Traditional, Walk-In Closet(s), Dry Wall
- Flooring: Hardwood, Ceramic Tile, Carpet, Wood
- Doors: Six Panel, French Doors, Storm Door(s)
- Windows: Double Hung, Double Pane Windows, Screens, Skylight(s), Window Treatments
- Basement: Full,Partially Finished,Heated,Sump Pump,Windows,Improved
- Number of fireplaces: 2
- Fireplace features: Brick, Wood Burning, Gas/Propane
Interior area
- Total structure area: 3,424
- Total interior livable area: 3,164 sqft
- Finished area above ground: 2,454
- Finished area below ground: 710
Property
Parking
- Total spaces: 10
- Parking features: Garage Faces Side, Garage Door Opener, Inside Entrance, Driveway, Attached
- Attached garage spaces: 2
- Uncovered spaces: 8
- Details: Garage Sqft: 570
Accessibility
- Accessibility features: None
Features
- Levels: Two
- Stories: 2
- Patio & porch: Deck, Porch, Roof
- Exterior features: Sidewalks
- Pool features: None
- Has view: Yes
- View description: Trees/Woods
Lot
- Size: 2 Acres
- Features: No Thru Street, Landscaped, Level, Private, Wooded, Rural, Secluded
Details
- Additional structures: Above Grade, Below Grade, Outbuilding
- Parcel number: 09F100115000
- Zoning: RESIDENTIAL
- Special conditions: Standard
Construction
Type & style
- Home type: SingleFamily
- Architectural style: Traditional,Colonial
- Property subtype: Single Family Residence
Materials
- Vinyl Siding
- Foundation: Block
- Roof: Asphalt
Condition
- Very Good
- New construction: No
- Year built: 1999
- Major remodel year: 2005
Utilities & green energy
- Electric: 200+ Amp Service
- Sewer: Public Sewer
- Water: Well
- Utilities for property: Cable Available, Electricity Available, Natural Gas Available
Community & HOA
Community
- Security: Smoke Detector(s)
- Subdivision: Century Oak Est
HOA
- Has HOA: Yes
- Services included: Road Maintenance, Sewer
- HOA fee: $280 annually
- HOA name: CENTURY OAKS
Location
- Region: Gettysburg
- Municipality: CUMBERLAND TWP
Financial & listing details
- Price per square foot: $171/sqft
- Tax assessed value: $341,100
- Annual tax amount: $6,126
- Date on market: 7/20/2024
- Listing agreement: Exclusive Right To Sell
- Listing terms: FHA,USDA Loan,VA Loan,Conventional
- Inclusions: Pool Table, Bar Stools, Extra Fridge And Standalone Freezer In Garage.
- Ownership: Fee Simple
- Road surface type: Black Top
Price history
| Date | Event | Price |
|---|---|---|
| 10/18/2024 | Sold | $540,000-5.2%$171/sqft |
Source:  Bright MLS #PAAD2013936 Report a problem Bright MLS #PAAD2013936 Report a problem | ||
| 9/26/2024 | Pending sale | $569,900$180/sqft |
Source: Bright MLS #PAAD2013936 Report a problem | ||
| 8/19/2024 | Price change | $569,900-1.7%$180/sqft |
Source:  Long & Foster Broker Feed #PAAD2013936 Report a problem Long & Foster Broker Feed #PAAD2013936 Report a problem | ||
| 7/20/2024 | Listed for sale | $579,900-0.9%$183/sqft |
Source: Long & Foster Broker Feed #PAAD2013936 Report a problem | ||
| 7/6/2024 | Listing removed | -- |
Source: Bright MLS #PAAD2011480 Report a problem | ||
| 6/11/2024 | Listed for sale | $585,000$185/sqft |
Source: Bright MLS #PAAD2011480 Report a problem | ||
| 4/5/2024 | Contingent | $585,000$185/sqft |
Source: Bright MLS #PAAD2011480 Report a problem | ||
| 3/29/2024 | Price change | $585,000-2.5%$185/sqft |
Source: Bright MLS #PAAD2011480 Report a problem | ||
| 2/1/2024 | Price change | $599,900-4.8%$190/sqft |
Source: Bright MLS #PAAD2011480 Report a problem | ||
| 1/11/2024 | Listed for sale | $629,900$199/sqft |
Source: Bright MLS #PAAD2011480 Report a problem | ||
Public tax history
| Year | Property taxes | Tax assessment |
|---|---|---|
| 2025 | $6,841 +11.7% | $366,600 +7.5% |
| 2024 | $6,126 +0.6% | $341,100 |
| 2023 | $6,088 +3.7% | $341,100 |
| 2022 | $5,870 -0.9% | $341,100 |
| 2021 | $5,921 | $341,100 |
| 2020 | $5,921 +173.8% | $341,100 |
| 2019 | $2,162 +269.5% | $341,100 |
| 2018 | $585 | $341,100 |
| 2017 | -- | $341,100 |
| 2016 | -- | $341,100 |
| 2015 | -- | $341,100 |
| 2014 | -- | $341,100 |
| 2013 | -- | -- |
| 2012 | -- | -- |
| 2011 | -- | -- |
| 2010 | -- | $80,908 |
| 2009 | -- | $80,908 |
| 2008 | -- | $80,908 |
| 2007 | -- | $80,908 |
| 2006 | -- | $80,908 +8.1% |
| 2005 | -- | $74,875 |
| 2004 | -- | $74,875 |
| 2003 | -- | $74,875 |
| 2002 | -- | $74,875 |
| 2000 | -- | $74,875 |
Find assessor info on the county website
Neighborhood: 17325
Nearby homes
- $2000.31 Acres10 White Oak Trl, Gettysburg, PA 17325Off Market
- $4,3001.32 Acres10 White Oak Trl, Gettysburg, PA 17325Off Market
- $605,0005 bd3 ba3.4k sqft55 White Oak Trl, Gettysburg, PA 17325Sold
- $428,1004 bd2 ba2.4k sqft35 White Oak Trl, Gettysburg, PA 17325Off Market
- $341,4005 bd2 ba2.3k sqft2055 Biglerville Rd, Gettysburg, PA 17325Off Market
- $266,8002 bd1 ba1k sqft2065 Biglerville Rd, Gettysburg, PA 17325Off Market
- $497,9003 bd3 ba2.7k sqft30 White Oak Trl, Gettysburg, PA 17325Off Market
- $180,0003.14 Acres65 White Oak Trl, Gettysburg, PA 17325Sold
Nearby schools
GreatSchools rating
- 7/10James Gettys Elementary SchoolGrades: K-5Distance: 2.4 mi
- 9/10Gettysburg Area Middle SchoolGrades: 6-8Distance: 4.1 mi
- 8/10Gettysburg Area High SchoolGrades: 9-12Distance: 2.4 mi
Schools provided by the listing agent
- District: Gettysburg Area
Source: Bright MLS. This data may not be complete. We recommend contacting the local school district to confirm school assignments for this home.


Get pre-qualified for a loan
At Zillow Home Loans, we can pre-qualify you in as little as 5 minutes with no impact to your credit score.An equal housing lender. NMLS #10287.
- Pennsylvania
- Adams County
- Gettysburg
- 17325
- 50 White Oak Trl
Nearby cities
Nearby neighborhoods
Nearby zip codes
Other Gettysburg Topics
