Skip main navigation
Closed
  • Listed by: Equity Missouri LLC • John J Hogan • Contact: 314-221-6795
    Bought with: Berkshire Hathaway HomeServices Select Properties
    $508,200

    50 Whiteside Estates Dr, Silex, MO 63377

    4beds
    3,279sqft
    Single Family Residence
    Built in ----
    2.52 Acres Lot
    $508,200 Zestimate®
    $155/sqft
    $3,001 Estimated rent

    Home value

    $508,200

    $483,000 - $539,000

    $3,001/mo

    Zestimate® history
    Loading
    Loading...

    Owner options

    List your home for rent

    $3,001/mo

    Rent Zestimate®

    Find your next renter with Zillow Rental Manager. Plus, with online applications, you can quickly screen prospective tenants – for free.

    Learn more

    $3,001/mo

    Rent Zestimate®

    Refinance and save

    $3,485/mo

    Est. payment

    Refinancing to a lower rate could help reduce your monthly payments and save thousands over the life of the loan.

    See today's rates

    $3,485/mo

    Est. payment

    Explore your selling options

    Work with a Zillow partner agent

    Leverage their expertise and Zillow's premium Showcase listings to get your home seen by more buyers.

    Get started

    List with your own agent

    Get your home in front of millions of buyers by listing it on Zillow.

    Learn how to do it

    Sell it yourself

    Take full control of how buyers see your home on Zillow by listing For Sale by Owner (FSBO).

    List your home

    What's special

    Gas fireplaceProject spaceHalf bathAmple spaceOutdoor diningMaster suiteOpen floor plan

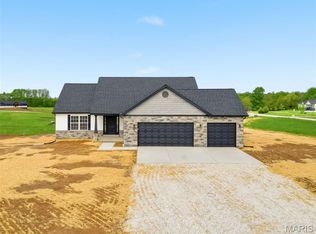
    Searching for the perfect family home with ample space for entertaining? Look no further! 50 Whiteside Estates offers a spacious, open floor plan with new hardwood floors throughout. Walk through the front door and into the large family room complete with a gas fireplace. Adjacent to the family room is the updated kitchen with white shaker cabinets to the ceiling. Down the hall you’ll find a half bath perfect for guests. Upstairs boasts 4 bedrooms with 2 full bathrooms, including the master suite. Back on the main floor take the stairs down to the fully finished basement and full bath. Enjoy spending time outdoors? Step out on the deck for outdoor dining and head down the stairs to relax on the patio on almost 3 acres of land. The connected, oversized 3 car garage is perfect for storage and project space. This home has been well maintained by one owner and is ready for the next family to make it their own. Don’t miss out on this great opportunity!

    This property is off market, which means it's not currently listed for sale or rent on Zillow. This may be different from what's available on other websites or public sources.

    Zillow last checked:

    Listing updated:

    Listed by:

    John J Hogan 314-221-6795,

    Equity Missouri LLC

    Bought with:

    Heather Reifsteck, 2019035411

    Berkshire Hathaway HomeServices Select Properties

    Source: MARIS,MLS#: 23031637MLS LogoOriginating MLS: St. Louis Association of REALTORS

    Facts & features

    Interior

    Bedrooms & bathrooms
    • Bedrooms: 4
    • Bathrooms: 4
    • Full bathrooms: 3
    • 1/2 bathrooms: 1
    • Main level bathrooms: 1
    Primary bedroom
    • Features: Floor Covering: Carpeting
    • Level: Upper
    • Area: 224
    • Dimensions: 14x16
    Bedroom
    • Features: Floor Covering: Carpeting
    • Level: Upper
    • Area: 156
    • Dimensions: 13x12
    Bedroom
    • Features: Floor Covering: Carpeting
    • Level: Upper
    • Area: 130
    • Dimensions: 13x10
    Bedroom
    • Features: Floor Covering: Carpeting
    • Level: Upper
    • Area: 130
    • Dimensions: 13x10
    Dining room
    • Features: Floor Covering: Wood
    • Level: Main
    • Area: 187
    • Dimensions: 11x17
    Family room
    • Features: Floor Covering: Carpeting
    • Level: Lower
    • Area: 348
    • Dimensions: 29x12
    Kitchen
    • Features: Floor Covering: Wood
    • Level: Main
    • Area: 294
    • Dimensions: 14x21
    Living room
    • Features: Floor Covering: Wood
    • Level: Main
    • Area: 351
    • Dimensions: 13x27
    Heating
    • Electric, Forced Air
    Cooling
    • Ceiling Fan(s), Central Air, Electric
    Appliances
    • Included: Dishwasher, Disposal, Microwave, Electric Range, Electric Oven, Stainless Steel Appliance(s), Electric Water Heater
    • Laundry: Main Level
    Features
    • Separate Dining, High Ceilings, Open Floorplan, Tub, Two Story Entrance Foyer, Eat-in Kitchen
    • Flooring: Carpet, Hardwood
    • Doors: Panel Door(s)
    • Windows: Insulated Windows, Tilt-In Windows
    • Basement: Walk-Out Access
    • Number of fireplaces: 1
    • Fireplace features: Family Room, Recreation Room
    Interior area
    • Total structure area: 3,279
    • Total interior livable area: 3,279 sqft
    • Finished area above ground: 2,186
    • Finished area below ground: 1,093

    Property

    Parking
    • Total spaces: 3
    • Parking features: Attached, Garage
    • Attached garage spaces: 3
    Features
    • Levels: Two
    • Patio & porch: Deck, Patio
    Lot
    • Size: 2.52 Acres
    • Features: Adjoins Wooded Area
    Details
    • Parcel number: 045022000000002028
    • Special conditions: Standard

    Construction

    Type & style
    • Home type: SingleFamily
    • Architectural style: Traditional,Other
    • Property subtype: Single Family Residence
    Materials
    • Brick, Vinyl Siding

    Utilities & green energy

    • Sewer: Septic Tank
    • Water: Shared Well, Well
    • Utilities for property: Natural Gas Available

    Community & HOA

    Community
    • Subdivision: Whiteside Estates
    HOA
    • HOA fee: $350 annually
    Location
    • Region: Silex

    Financial & listing details

    • Price per square foot: $155/sqft
    • Tax assessed value: $295,630
    • Annual tax amount: $2,022
    • Date on market: 6/7/2023
    • Cumulative days on market: 26 days
    • Listing terms: Cash,FHA,Conventional,USDA Loan,VA Loan
    • Ownership: Private
    • Road surface type: Concrete

    Price history

    DateEventPrice
    7/10/2023Sold--
    Source: MARIS #23031637 Report a problem
    7/3/2023Pending sale$449,900$137/sqft
    Source: MARIS #23031637 Report a problem
    6/9/2023Contingent$449,900$137/sqft
    Source: MARIS #23031637 Report a problem
    6/7/2023Listed for sale$449,900$137/sqft
    Source: MARIS #23031637 Report a problem

    Public tax history

    YearProperty taxesTax assessment
    2025$3,356 +8.7%$56,170 +9%
    2024$3,087 +14.5%$51,515 +14.2%
    2023$2,696 +6.1%$45,095
    2022$2,540 $45,095 +5.5%
    2021-- $42,741 +14.4%
    2020$2,245 -0.1%$37,358
    2019$2,248 $37,358 -0.9%
    2018$2,248 +17.4%$37,715
    2017$1,915 $37,715 +22.3%
    2016$1,915 -1.9%$30,839
    2015$1,952 $30,839 -0.9%
    2014$1,952 -1.2%$31,126
    2013$1,975 $31,126 -5.8%
    2012-- $33,041
    2011-- $33,041 -11.1%
    2010-- $37,170
    Find assessor info on the county website

    Neighborhood: 63377

    Nearby schools

    GreatSchools rating
    Schools provided by the listing agent
    • Elementary: Clopton Elem.
    • Middle: Clopton High
    • High: Clopton High

    Source: MARIS. This data may not be complete. We recommend contacting the local school district to confirm school assignments for this home.

    Get pre-qualified for a loan
    At Zillow Home Loans, we can pre-qualify you in as little as 5 minutes with no impact to your credit score.

    An equal housing lender. NMLS #10287.