Skip main navigation
Sold for $490,000
  • $490,000

    50 Wightman St, West Warwick, RI 02893

    5beds
    2,406sqft
    Single Family Residence
    Built in 1989
    0.28 Acres Lot
    $551,600 Zestimate®
    $204/sqft
    $4,187 Estimated rent

    Home value

    $551,600

    $524,000 - $579,000

    $4,187/mo

    Zestimate® history
    Loading
    Loading...

    Owner options

    List your home for rent

    $4,187/mo

    Rent Zestimate®

    Find your next renter with Zillow Rental Manager. Plus, with online applications, you can quickly screen prospective tenants – for free.

    Learn more

    $4,187/mo

    Rent Zestimate®

    Refinance and save

    $2,598/mo

    Est. payment

    Refinancing to a lower rate could help reduce your monthly payments and save thousands over the life of the loan.

    See today's rates

    $2,598/mo

    Est. payment

    Explore your selling options

    Work with a Zillow partner agent

    Leverage their expertise and Zillow's premium Showcase listings to get your home seen by more buyers.

    Get started

    List with your own agent

    Get your home in front of millions of buyers by listing it on Zillow.

    Learn how to do it

    Sell it yourself

    Take full control of how buyers see your home on Zillow by listing For Sale by Owner (FSBO).

    List your home

    What's special

    Ample storage spaceLarge family roomLarge main bedroomWalk-in closetLarge pantryWine rackPull out shelves
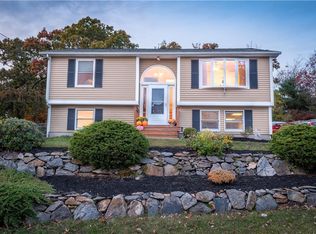
    Sun lovers take notice!!! Welcome to this deceivingly large and bright, fully updated 5 bed, 3 bath ranch home that sits upon a hill. Enjoy your morning coffee or afternoon adult beverage on the charming front porch. This open floor plan creates the perfect space for entertaining. The main level you will find the living room, dining room, kitchen, 3 bedrooms and 2 full bathrooms. The oversized deck overlooks the private woods behind the home. The kitchen includes a large pantry, newer stainless-steel appliances including a double oven/stove with a built-in microwave and wine rack above. The large main bedroom includes a walk-in closet and private en suite bathroom. On the lower level you will find a large family room with ample storage space and 2 additional bedrooms, an additional 3rd bathroom and laundry room/mudroom, complete with Kraftmaid cabinets with pull out shelves and a built-in bench seat coat rack. This room could complete a possible in-law. The patio underneath the deck is an enclosed entertaining area fully equipped with a deck ceiling, waterproof curtains, and tv mount. Landscaped gardens, fenced in yard and two large sheds with lofts completes the exterior look. Conveniently located, this home offers easy access to a variety of amenities and its proximity to both 95 and 295 ensures a quick commute. Rates are dropping so plan your visit now! See attachments for a list of improvements including a new roof. Home Warranty also included!!!

    Zillow last checked:

    Listing updated:

    Listed by:

    Michele Sisson 401-559-4673,

    BHHS Commonwealth Real Estate

    Bought with:

    Tammy Bass, RES.0040116

    Hogan Associates Christie's

    Source: StateWide MLS RI,MLS#: 1349401MLS Logo

    Facts & features

    Interior

    Bedrooms & bathrooms
    • Bedrooms: 5
    • Bathrooms: 3
    • Full bathrooms: 3
    Bathroom
    • Features: Bath w Tub, Bath w Shower Stall
    Heating
    • Oil, Baseboard, Forced Water
    Cooling
    • Window Unit(s)
    Appliances
    • Included: Tankless Water Heater, Dishwasher, Dryer, Exhaust Fan, Disposal, Microwave, Oven/Range, Refrigerator, Washer
    Features
    • Wall (Dry Wall), Plumbing (Copper), Plumbing (Mixed), Plumbing (PVC), Insulation (Ceiling), Insulation (Walls), Ceiling Fan(s)
    • Flooring: Ceramic Tile, Hardwood, Laminate, Carpet
    • Basement: Full,Walk-Out Access,Finished,Bath/Stubbed,Bedroom(s),Family Room,Laundry,Utility,Workout Room
    • Has fireplace: No
    • Fireplace features: None
    Interior area
    • Total structure area: 1,203
    • Total interior livable area: 2,406 sqft
    • Finished area above ground: 1,203
    • Finished area below ground: 1,203

    Property

    Parking
    • Total spaces: 8
    • Parking features: No Garage, Driveway
    • Has uncovered spaces: Yes
    Features
    • Patio & porch: Deck, Patio, Porch
    • Fencing: Fenced
    Lot
    • Size: 0.28 Acres
    • Features: Wooded
    Details
    • Parcel number: WWAR01801510000
    • Zoning: R-8
    • Special conditions: Conventional/Market Value
    • Other equipment: Cable TV, Satellite Dish

    Construction

    Type & style
    • Home type: SingleFamily
    • Architectural style: Ranch
    • Property subtype: Single Family Residence
    Materials
    • Dry Wall, Shingles, Vinyl Siding
    • Foundation: Concrete Perimeter
    Condition
    • New construction: No
    • Year built: 1989

    Utilities & green energy

    • Electric: 200+ Amp Service
    • Sewer: None
    • Water: Public
    • Utilities for property: Water Connected
    Green energy
    • Energy efficient items: Thermostat

    Community & HOA

    Community
    • Features: Near Public Transport, Commuter Bus, Golf, Highway Access, Hospital, Interstate, Private School, Public School, Recreational Facilities, Restaurants, Schools, Near Shopping, Tennis
    HOA
    • Has HOA: No
    Location
    • Region: West Warwick

    Financial & listing details

    • Price per square foot: $204/sqft
    • Tax assessed value: $407,100
    • Annual tax amount: $5,701
    • Date on market: 12/20/2023

    Price history

    DateEventPrice
    3/5/2024Sold$490,000+2.1%$204/sqft
    Source: StateWide MLS RI #1349401 Report a problem
    1/18/2024Pending sale$479,900$199/sqft
    Source: StateWide MLS RI #1349401 Report a problem
    1/9/2024Price change$479,900-4%$199/sqft
    Source: StateWide MLS RI #1349401 Report a problem
    12/20/2023Listed for sale$499,900+177.7%$208/sqft
    Source: StateWide MLS RI #1349401 Report a problem
    8/25/2015Sold$180,000+0.1%$75/sqft
    Source: Public Record Report a problem
    6/20/2015Pending sale$179,900$75/sqft
    Source: RE/MAX Central #1094591 Report a problem
    5/30/2015Price change$179,900-4.8%$75/sqft
    Source: RE/MAX Central #1094591 Report a problem
    4/30/2015Listed for sale$189,000+76.6%$79/sqft
    Source: RE/MAX Central #1094591 Report a problem
    5/28/1992Sold$107,000$44/sqft
    Source: Public Record Report a problem

    Public tax history

    YearProperty taxesTax assessment
    2025$5,817 +0%$407,100 +30.8%
    2024$5,816 +2%$311,200
    2023$5,701 +1.5%$311,200
    2022$5,614 +2.9%$311,200 +31.1%
    2021$5,458 $237,300
    2020$5,458 -21.6%$237,300
    2019$6,958 +40.8%$237,300 +30.5%
    2018$4,941 +3.3%$181,800
    2017$4,783 +1.8%$181,800
    2016$4,698 +16.1%$181,800 +16.6%
    2015$4,047 +327.3%$155,900
    2014$947 -75.4%$155,900
    2013$3,846 +4.2%$155,900 -9.6%
    2011$3,692 $172,500
    2010$3,692 -2.1%$172,500 -23.1%
    2009$3,771 +5.7%$224,200
    2008$3,569 +4.3%$224,200
    2007$3,421 +7.7%$224,200 +25.3%
    2006$3,175 +81%$179,000
    2004$1,754 -44.6%$179,000 +76.7%
    2003$3,165 $101,300
    Find assessor info on the county website

    Neighborhood: 02893

    Nearby schools

    GreatSchools rating
    Get a cash offer in 3 minutes
    Find out how much your home could sell for in as little as 3 minutes with a no-obligation cash offer.
    Estimated market value
    $551,600
    Get a cash offer in 3 minutes
    Find out how much your home could sell for in as little as 3 minutes with a no-obligation cash offer.
    Estimated market value
    $551,600