Skip main navigation
Off market
  • $703,600

    50 Wild Cherry Cir, Lyman, SC 29365

    3beds
    5,074sqft
    SingleFamily
    Built in 2005
    0.75 Acres Lot
    $703,600 Zestimate®
    $139/sqft
    $3,533 Estimated rent

    Home value

    $703,600

    $647,000 - $767,000

    $3,533/mo

    Zestimate® history
    Loading
    Loading...

    Owner options

    List your home for rent

    $3,533/mo

    Rent Zestimate®

    Find your next renter with Zillow Rental Manager. Plus, with online applications, you can quickly screen prospective tenants – for free.

    Learn more

    $3,533/mo

    Rent Zestimate®

    Refinance and save

    $3,326/mo

    Est. payment

    Refinancing to a lower rate could help reduce your monthly payments and save thousands over the life of the loan.

    See today's rates

    $3,326/mo

    Est. payment

    Explore your selling options

    Work with a Zillow partner agent

    Leverage their expertise and Zillow's premium Showcase listings to get your home seen by more buyers.

    Get started

    List with your own agent

    Get your home in front of millions of buyers by listing it on Zillow.

    Learn how to do it

    Sell it yourself

    Take full control of how buyers see your home on Zillow by listing For Sale by Owner (FSBO).

    List your home

    What's special

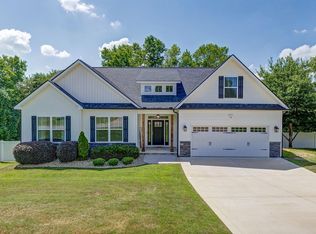
    CUSTOM BUILT one owner home with large walkout BASEMENT on .75 ACRE beautifully landscaped private lot . This split bedroom OPEN FLOOR PLAN home is upgraded throughout featuring an inviting 2 story foyer, formal dining room with arched entry, vaulted great room with fireplace, gas logs, and beautiful windows open to gourmet kitchen with granite countertops, pantry closet, bar area, built in desk area, double oven, gas cooktop, and eat in breakfast room with bay window. The 1st FLOOR Master Suite will be a wonderful retreat with trey ceiling, sitting area with fireplace, gas logs, and private door to deck, large walk-in closet and second standard with custom shelving, separate heating and air, and private Master Bath with 6 foot jetted tub, dual sinks, and oversized tile shower. The 1st floor offers two additional bedrooms, a second full bath, a 1/2 bath, and large WALK-IN LAUNDRY room with custom cabinets, utility sink, and tile countertop folding area. Additional features of home include HARDWOOD floors in all 1st floor living spaces, plantation shutter, extensive molding, beautiful windows, Pella doors, added insulation, heat and air for each floor, and tile in kitchen and bathrooms. The second floor offers a LOFT area, BONUS room with sink and cabinet area, full bath, and floored walk-in attic storage. This would be a great area for guest or teenager. The unfinished walk-out BASEMENT offers wood storage shelves, a finished full bath, and storage/WORKSHOP room with 3rd GARAGE area open to a large PATIO with view of backyard. You will enjoy entertaining family and friends on your 57 FT DECK with ARBOUR and composite decking for easy maintenance. The oversized garage will fit any vehicle and be great for extra storage. The driveway offers an EXTRA PARKING PAD with electricity and water for RV STORAGE. Mink Creek Estate is convenient to Greenville and Spartanburg, and minutes from Wade Hampton Blvd for shopping and dining. This home has been wonderfully maintained and is in move-in condition.

    This property is off market, which means it's not currently listed for sale or rent on Zillow. This may be different from what's available on other websites or public sources.

    Facts & features

    Interior

    Bedrooms & bathrooms
    • Bedrooms: 3
    • Bathrooms: 5
    • Full bathrooms: 4
    • 1/2 bathrooms: 1
    Heating
    • Forced air, Gas
    Cooling
    • Central
    Appliances
    • Included: Dishwasher, Dryer, Garbage disposal, Microwave, Refrigerator, Washer
    Features
    • Open Floor Plan, Dryer Connection, Washer Connection, Smoke Detector, Gas Logs, Split Bedroom Plan, Utility Sink, Electric Garage Door, Fan - Ceiling, Attic Stairs-Disappearing, Ceilings-Smooth, Ceilings-Some 9 Ft +, Ceilings-Trey, Window Trmnts-Some Remain, Countertops-Solid Surface, Tub - Whirlpool
    • Flooring: Tile, Carpet, Hardwood
    • Basement: Partially finished
    • Has fireplace: Yes
    Interior area
    • Total interior livable area: 5,074 sqft

    Property

    Parking
    • Parking features: Carport, Garage - Attached
    Features
    • Exterior features: Other, Vinyl, Brick
    Lot
    • Size: 0.75 Acres
    Details
    • Parcel number: 9020708400

    Construction

    Type & style
    • Home type: SingleFamily
    Materials
    • brick
    • Foundation: Other
    • Roof: Composition
    Condition
    • Year built: 2005

    Utilities & green energy

    • Sewer: Septic Tank

    Community & neighborhood

    Location
    • Region: Lyman

    Other

    Other facts
    • Class: RESIDENTIAL
    • Approx Acreage Range: < 1
    • Lot Description: Level, Some Trees, Underground Utilities
    • Sale/Rent: For Sale
    • APPLIANCES: Oven - Double, Cook Top - Gas, Oven - Electric, Oven(s) - Wall, Oven - Self Cleaning
    • COOLING SYSTEM: Multi-Units
    • EXTERIOR FEATURES: Fenced Yard, Windows - Insulated, Windows - Tilt Out, Sprinkler - Full Yard
    • HEAT SYSTEM: Multi-Units
    • INTERIOR FEATURES: Open Floor Plan, Dryer Connection, Washer Connection, Smoke Detector, Gas Logs, Split Bedroom Plan, Utility Sink, Electric Garage Door, Fan - Ceiling, Attic Stairs-Disappearing, Ceilings-Smooth, Ceilings-Some 9 Ft +, Ceilings-Trey, Window Trmnts-Some Remain, Countertops-Solid Surface, Tub - Whirlpool
    • STYLE: Traditional
    • WATER: Public Water
    • GARBAGE PICKUP: Private
    • Garage/Carport: Garage
    • SPECIALTY ROOMS: Main Fl Master Bedroom, Office/Study, Breakfast Area, Attic, Loft, Other/See Remarks, Bonus
    • Approximate Age: 11-20
    • MASTER BEDROOM FEATURES: Shower-Separate, Tub-Separate, Other/See Remarks, Sitting Room, Double Vanity, Bath - Full, Master on Main Level
    • SEWER: Septic Tank
    • FOUNDATION: Basement
    • COOLING FUEL: Electricity
    • School District: 9 (Greer)
    • DRIVEWAY: Paved-Concrete, Extra Pad
    • ROOF: Architectural
    • Area: Lyman
    • SqFt Range: 3000-3199
    • SPECIAL PROPERTY STATUS: Corporate Relocation
    • Section/Subdivision: Mink Creek Estates
    • Status: Active

    Price history

    DateEventPrice
    4/25/2019Sold$425,000-2.3%$84/sqft
    Source: SAR as distributed by MLS GRID #259675 Report a problem
    3/15/2019Listed for sale$434,900+1481.5%$86/sqft
    Source: BETTER HOMES & GARDENS YOUNG & CO. West #259675 Report a problem
    2/17/2004Sold$27,500$5/sqft
    Source: Public Record Report a problem

    Public tax history

    YearProperty taxesTax assessment
    2025-- $18,396
    2024$2,591 $18,396
    2023$2,591 $18,396 +9%
    2022-- $16,872
    2021-- $16,872 -0.8%
    2020-- $17,000 +11.9%
    2019-- $15,194
    2018$2,481 $15,194 +15%
    2017$2,481 +12.1%$13,212
    2016$2,214 +2.8%$13,212
    2015$2,153 +0.5%$13,212
    2014$2,143 $13,212
    2013-- $13,212 +10.1%
    2006$159 $12,000 +1718.2%
    2005-- $660
    2004$157 +4.4%$660
    2003$150 $660 +37.5%
    2002-- $480
    2001$109 -0.6%$480
    2000$109 $480

    Find assessor info on the county website

    Neighborhood: 29365

    Nearby schools

    GreatSchools rating
    Schools provided by the listing agent
    • Elementary: 9-Crestview
    • Middle: 9-Greer
    • High: 9-Greer
    • District: 9 (Greer)

    Source: The MLS. This data may not be complete. We recommend contacting the local school district to confirm school assignments for this home.

    Get a cash offer in 3 minutes
    Find out how much your home could sell for in as little as 3 minutes with a no-obligation cash offer.
    Estimated market value
    $703,600
    Get a cash offer in 3 minutes
    Find out how much your home could sell for in as little as 3 minutes with a no-obligation cash offer.
    Estimated market value
    $703,600