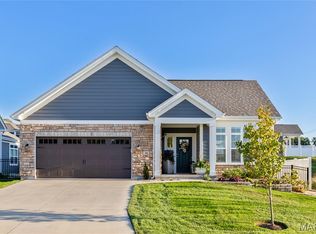
Dont wait ! Homes like this don't come around often in sought after area of Defiance! Rare opportunity to have a beautiful like new ranch home on 3.05 wooded acres! paved roads plus concrete driveway and Just minutes to I-64 and Hwy 94 allowing easy commutes yet peaceful country living. 11 ft ceilings and all of the natural light that fills the entertaining area. The kitchen offers tons of white cabinets, stainless farm sink, walk-in pantry, large island/breakfast bar, Quartzite Counter tops and access to huge deck with view of the peaceful, quiet setting-cozy hearth room and enjoy the warmth from the wood burning fireplace-separate dining room or office space-Primary bath has double bowl, step in shower with black onyx surround. All bedrooms have walk-in closets. Laundry/mud room is spacious and the unfinished basement walls are 9 ft, has w/i plumbing and walks out to a second deck-there is a sub basement offering additional space for a work shop, play room or flex space-Top of the line insulation throughout home-Anderson Windows-o/s rear side car garage drywalled and insulated
Active
Listed by: Berkshire Hathaway HomeServices Select Properties • Lisa L Burkemper • 314-280-5869
$675,000
50 Wilderness Ln, Defiance, MO 63341
3beds
2,336sqft
Single Family Residence
Built in 2021
3.05 Acres Lot
$651,600 Zestimate®
$289/sqft
$25/mo HOA
What's special
Wood burning fireplacePaved roadsAnderson windowsWalk-in pantryCozy hearth roomStainless farm sinkQuartzite counter tops
- 6 days
- 827
- 40
Zillow last checked:
Listing updated:
Listed by:
Lisa L Burkemper 314-280-5869,
Berkshire Hathaway HomeServices Select Properties
Source: MARIS,MLS#: 26055317 Originating MLS: East Central Board of REALTORS
Originating MLS: East Central Board of REALTORSFacts & features
Interior
Bedrooms & bathrooms
- Bedrooms: 3
- Bathrooms: 2
- Full bathrooms: 2
- Main level bathrooms: 2
- Main level bedrooms: 3
Heating
- Electric, Forced Air
Cooling
- Ceiling Fan(s), Central Air, Electric
Appliances
- Included: Dishwasher, Disposal, Microwave, Range, Refrigerator, Electric Water Heater
- Laundry: Main Level, Sink
Features
- Breakfast Bar, Ceiling Fan(s), Custom Cabinetry, Double Vanity, Entrance Foyer, High Ceilings, Kitchen Island, Open Floorplan, Pantry, Separate Dining, Walk-In Closet(s), Walk-In Pantry, Wired for Data
- Flooring: Carpet, Luxury Vinyl
- Windows: Double Pane Windows, Insulated Windows
- Basement: Full,Unfinished,Walk-Out Access
- Number of fireplaces: 1
- Fireplace features: Wood Burning
Interior area
- Total structure area: 2,336
- Total interior livable area: 2,336 sqft
- Finished area above ground: 2,336
Property
Parking
- Total spaces: 2
- Parking features: Attached, Garage Door Opener, Garage Faces Side, Oversized
- Attached garage spaces: 2
Features
- Levels: One
- Patio & porch: Covered, Deck, Patio, Porch
- Exterior features: Private Yard
- Has view: Yes
- View description: Trees/Woods
- Waterfront features: Creek
Lot
- Size: 3.05 Acres
- Dimensions: 3.05 acres
- Features: Many Trees, Sloped, Some Trees, Wooded
Details
- Parcel number: 301455304000050.0000000
- Special conditions: Standard
Construction
Type & style
- Home type: SingleFamily
- Architectural style: Ranch
- Property subtype: Single Family Residence
Materials
- Vinyl Siding
- Foundation: Concrete Perimeter, See Remarks
Condition
- Year built: 2021
Utilities & green energy
- Electric: Other
- Sewer: Septic Tank
- Water: Public
- Utilities for property: Electricity Connected
Community & HOA
Community
- Subdivision: Wilderness #3
HOA
- Has HOA: Yes
- Amenities included: Association Management
- Services included: Maintenance Parking/Roads
- HOA fee: $300 annually
- HOA name: Wilderness
Location
- Region: Defiance
Financial & listing details
- Price per square foot: $289/sqft
- Tax assessed value: $565,938
- Annual tax amount: $6,438
- Date on market: 8/28/2026
- Listing terms: Cash,Conventional,FHA,VA Loan
- Ownership: Private
- Electric utility on property: Yes
- Road surface type: Paved
Estimated market value
$651,600
$619,000 - $684,000
$3,005/mo
Price history
| Date | Event | Price |
|---|---|---|
| 8/28/2026 | Listed for sale | $675,000+3.8%$289/sqft |
Source:  MARIS #26055317 Report a problem MARIS #26055317 Report a problem | ||
| 8/18/2025 | Listing removed | $650,000$278/sqft |
Source: MARIS #25044190 Report a problem | ||
| 7/22/2025 | Price change | $650,000-3.7%$278/sqft |
Source: MARIS #25044190 Report a problem | ||
| 6/27/2025 | Listed for sale | $675,000+1252.7%$289/sqft |
Source: MARIS #25044190 Report a problem | ||
| 12/6/2019 | Sold | -- |
Source: MARIS #18059555 Report a problem | ||
| 11/6/2019 | Pending sale | $49,900$21/sqft |
Source: Coldwell Banker Gundaker - Highway K & N / O'Fallon #18059555 Report a problem | ||
| 10/15/2019 | Price change | $49,900-9.3%$21/sqft |
Source: Coldwell Banker Gundaker - Highway K & N / O'Fallon #18059555 Report a problem | ||
| 8/2/2019 | Price change | $55,000-6.8%$24/sqft |
Source: Coldwell Banker Gundaker - Highway K & N / O'Fallon #18059555 Report a problem | ||
| 6/12/2019 | Price change | $59,000-9.2%$25/sqft |
Source: Coldwell Banker Gundaker - Highway K & N / O'Fallon #18059555 Report a problem | ||
| 5/24/2019 | Price change | $65,000-17.7%$28/sqft |
Source: Coldwell Banker Gundaker - Highway K & N / O'Fallon #18059555 Report a problem | ||
| 8/3/2018 | Listed for sale | $79,000+58%$34/sqft |
Source: Coldwell Banker Gundaker - Highway K & N / O'Fallon #18059555 Report a problem | ||
| 7/26/2018 | Sold | -- |
Source: Agent Provided Report a problem | ||
| 5/1/2017 | Listing removed | $50,000$21/sqft |
Source: St. Charles MO #16023997 Report a problem | ||
| 9/6/2016 | Price change | $50,000-16.7%$21/sqft |
Source: Keller Williams Realty West #16023997 Report a problem | ||
| 4/14/2016 | Listed for sale | $60,000$26/sqft |
Source: Keller Williams Realty West #16023997 Report a problem | ||
Public tax history
| Year | Property taxes | Tax assessment |
|---|---|---|
| 2025 | $6,071 +5.1% | $107,528 +14.8% |
| 2024 | $5,778 +12.8% | $93,685 +557.4% |
| 2023 | $5,124 +468.1% | $14,250 |
| 2022 | $902 | $14,250 |
| 2021 | -- | $14,250 |
| 2020 | -- | $14,250 |
| 2019 | $942 | $14,250 |
| 2018 | $942 +0.6% | $14,250 |
| 2017 | $936 -3.6% | $14,250 |
| 2016 | $971 +0% | $14,250 |
| 2015 | $971 | $14,250 |
| 2011 | -- | $14,250 |
| 2010 | -- | $14,250 |
| 2009 | -- | $14,250 +9.3% |
| 2008 | -- | $13,040 -71.5% |
| 2007 | -- | $45,750 |
| 2006 | -- | $45,750 |
| 2005 | -- | $45,750 +114.3% |
| 2004 | -- | $21,350 |
| 2003 | -- | $21,350 |
| 2002 | -- | -- |
| 2001 | -- | -- |
Find assessor info on the county website
Monthly payment
Est. payment
Payment breakdown
Explore the cost of this home by adjusting the details. Changes won't be saved.Climate risks
Neighborhood: 63341
Nearby schools
Schools provided by the listing agent
- Elementary: Daniel Boone Elem.
- Middle: Francis Howell Middle
- High: Francis Howell High
Source: MARIS. This data may not be complete. We recommend contacting the local school district to confirm school assignments for this home.
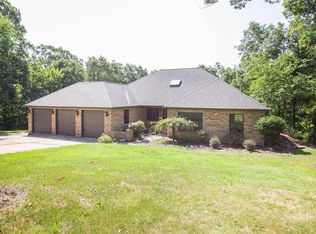
Similar homes
- $660,0004 bd4 ba3.3k sqft3 Oak Bluff Dr, Lake Saint Louis, MO 63367For Sale
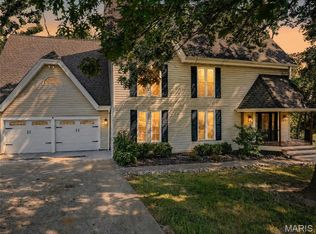
 MLS ID #26053701, Melissa K Cording, Elevate Realty, LLC. MARIS
 - $694,5003 bd2 ba2k sqft0 Sycamore Estates Schaper Farms, Foristell, MO 63348New Construction
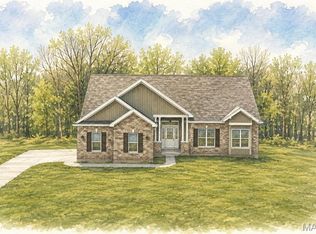 MLS ID #24018937, Michelle L Cimmarusti, EXP Realty, LLC. MARIS
 - $689,0003 bd3 ba3k sqft102 Lilac Blossom Dr, Saint Charles, MO 63304For Sale
 MLS ID #26053449, Teddy J Johnlikes, Coldwell Banker Realty - Gundaker. MARIS
 - $660,0004 bd3 ba2.4k sqft506 Fennel Ct, Foristell, MO 63348For Sale
 MLS ID #25081176, Matt D Kammeier, Keller Williams Realty West. MARIS
 - $475,0003 bd4 ba2.5k sqft5935 Lafayette Dr, Weldon Spring, MO 63304For SaleMLS ID #26045516, Kim M Evans, Coldwell Banker Realty - Gundaker. MARIS
- $730,0004 bd4 ba3.1k sqft1423 Wills Hollow Rd, Glencoe, MO 63038For SaleMLS ID #26046628, Bobby Schroeder, Keller Williams Chesterfield. MARIS
- $675,0004 bd4 ba3.4k sqft310 Osprey Ct, Lake Saint Louis, MO 63367For SaleMLS ID #26049414, Chad P Wilson, Keller Williams Realty West. MARIS
- $729,9003 bd4 ba3.2k sqft10673 Christina Dr, Wright City, MO 63390For SaleMLS ID #26038362, Vivian J Regna, Gateway Real Estate. MARIS
- $590,0004 bd3 ba2.7k sqft36 Ashland Ct, Wentzville, MO 63385For SaleMLS ID #26054672, Sierra A Reed, Berkshire Hathaway HomeServices Select Properties. MARIS
- $568,0004 bd3 ba2.9k sqft204 Grayleaf Ct, O'Fallon, MO 63385For SaleMLS ID #26018085, Jennifer A Piglowski, Coldwell Banker Realty - Gundaker. MARIS
- $695,0004 bd3 ba3.2k sqft204 Willow Ridge Ct, Eureka, MO 63025For SaleMLS ID #26051277, Allison R Fanger, STL 1 REALTY. MARIS
- $800,0004 bd4 ba2.8k sqft14 Bayside Ct, Lake Saint Louis, MO 63367For SaleMLS ID #26052226, Tracy A Mongoven, Coldwell Banker Realty - Gundaker. MARIS
- $639,1914 bd4 ba3.2k sqft431 Oak Barrel Dr, Wentzville, MO 63385New ConstructionMARIS
- $480,0003 bd4 ba2.9k sqft10427 Forest Trails Dr, Foristell, MO 63348For SaleMLS ID #26050355, Jakob Popp, Legacy Realty Group. MARIS
- $600,0004 bd3 ba2.8k sqft1530 Highway Am, Villa Ridge, MO 63089For SaleMLS ID #26047822, Eric M Vinyard, Realty Executives of St. Louis. MARIS
- $650,0003 bd3 ba3k sqft210 Kerry Downs Dr, Dardenne Prairie, MO 63368New ConstructionMLS ID #26041549, Timothy P Burgess, Worth Clark Realty. MARIS
- $799,9005 bd4 ba3k sqft4600 Cliff Forest Dr, Pacific, MO 63069For SaleMLS ID #26013290, Karen J Ratteree, Realty Executives of St. Louis. MARIS
- $559,9003 bd4 ba3k sqft18217 Prickly Pear Ct, Pacific, MO 63069For SaleMLS ID #26021559, Mark & Neil Gellman, EXP Realty, LLC. MARIS
- $649,9003 bd3 ba2.4k sqft527 Ryehill Dr, Saint Peters, MO 63376New ConstructionMLS ID #26031854, Kelly A Boehmer, Berkshire Hathaway HomeServices Select Properties. MARIS
- $649,9004 bd3 ba3.3k sqft1 Hadleigh Harvest Heritage, Wentzville, MO 63385New ConstructionMLS ID #24043952, Kelly A Boehmer, Berkshire Hathaway HomeServices Select Properties. MARIS
